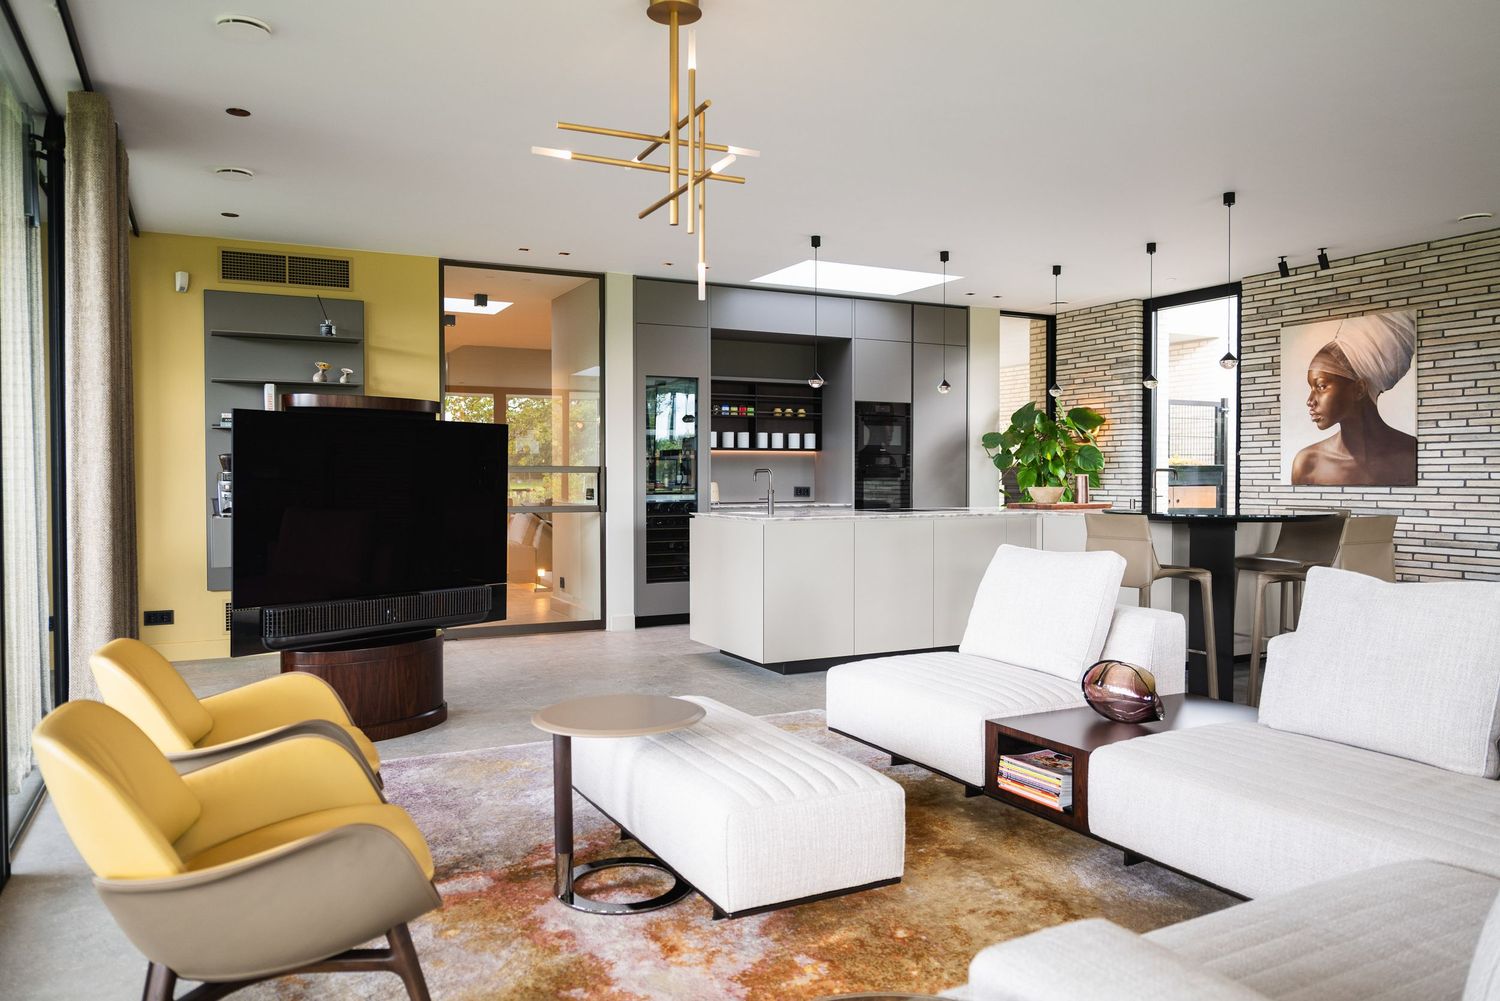
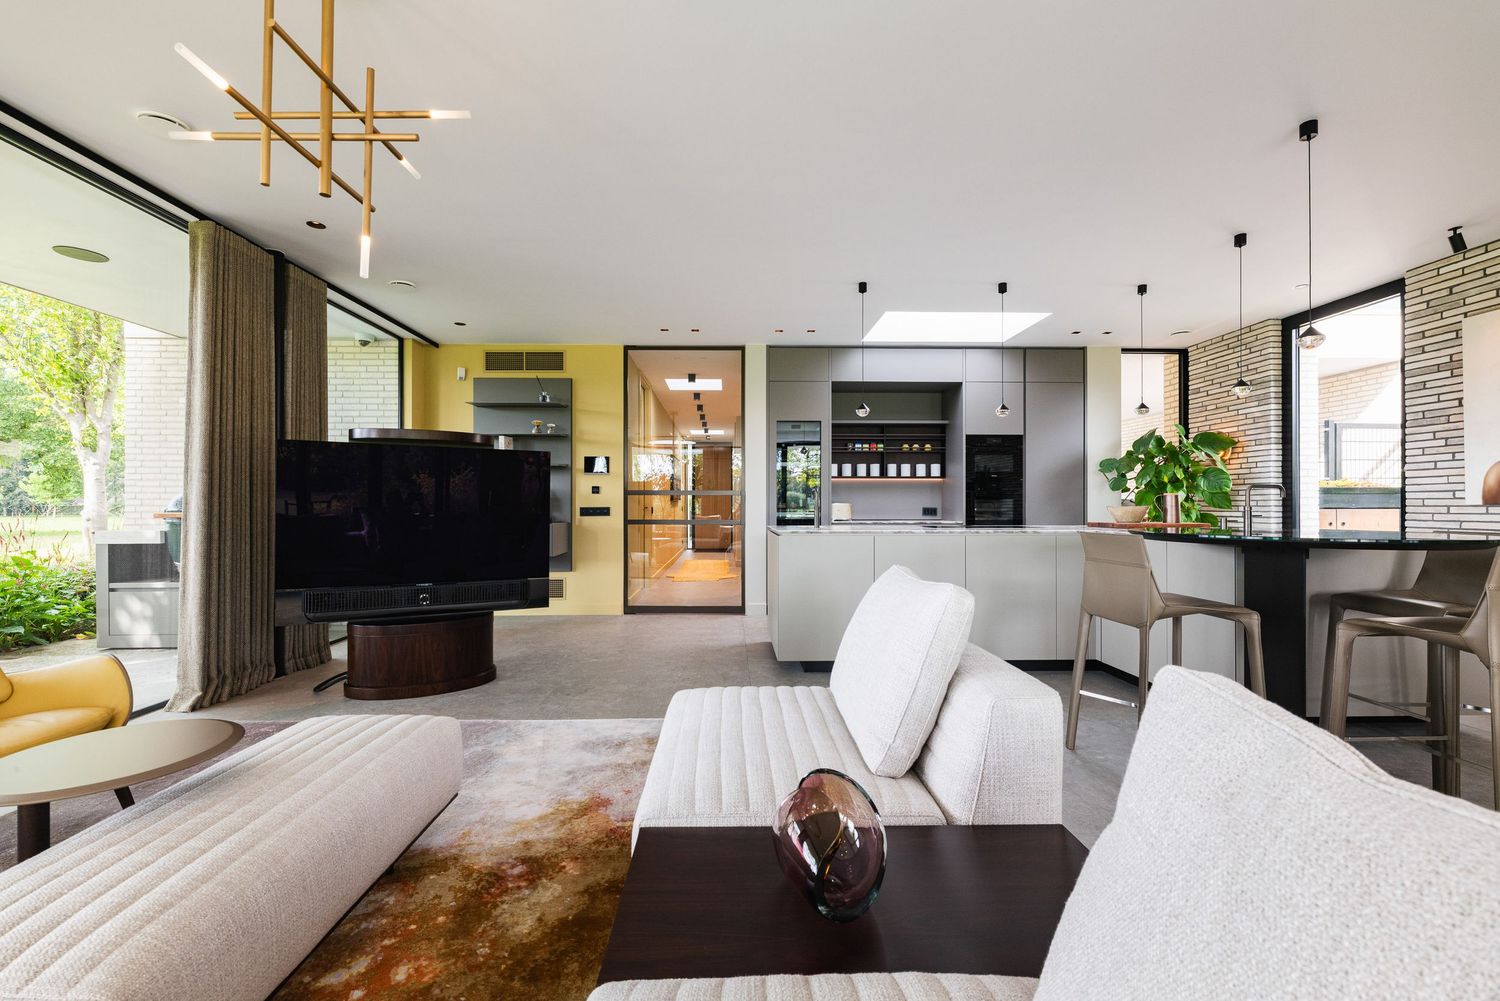
Modern open concept living space features sleek furniture, white walls, and natural light streaming through large windows.
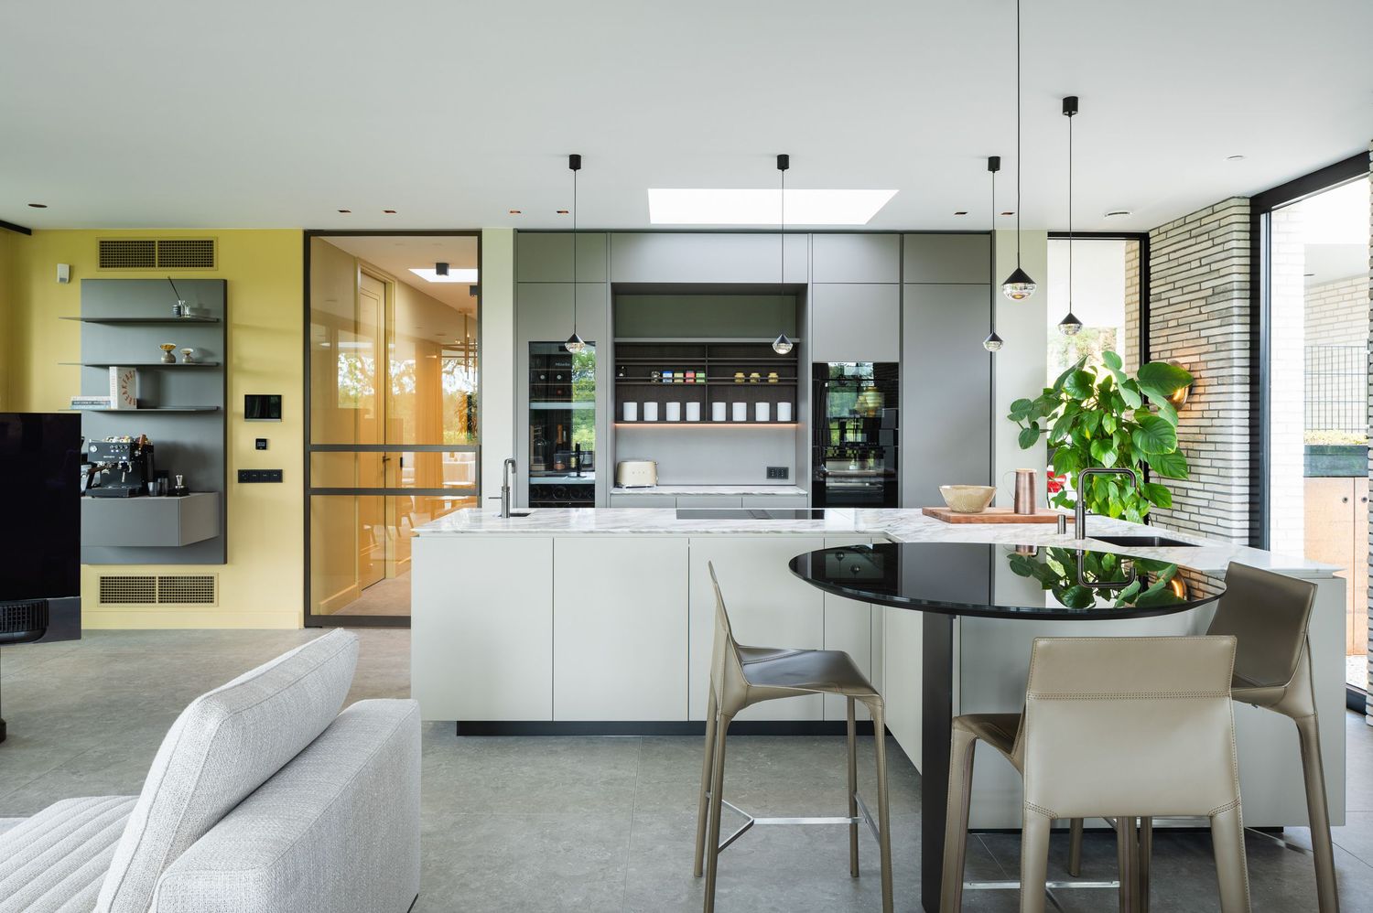
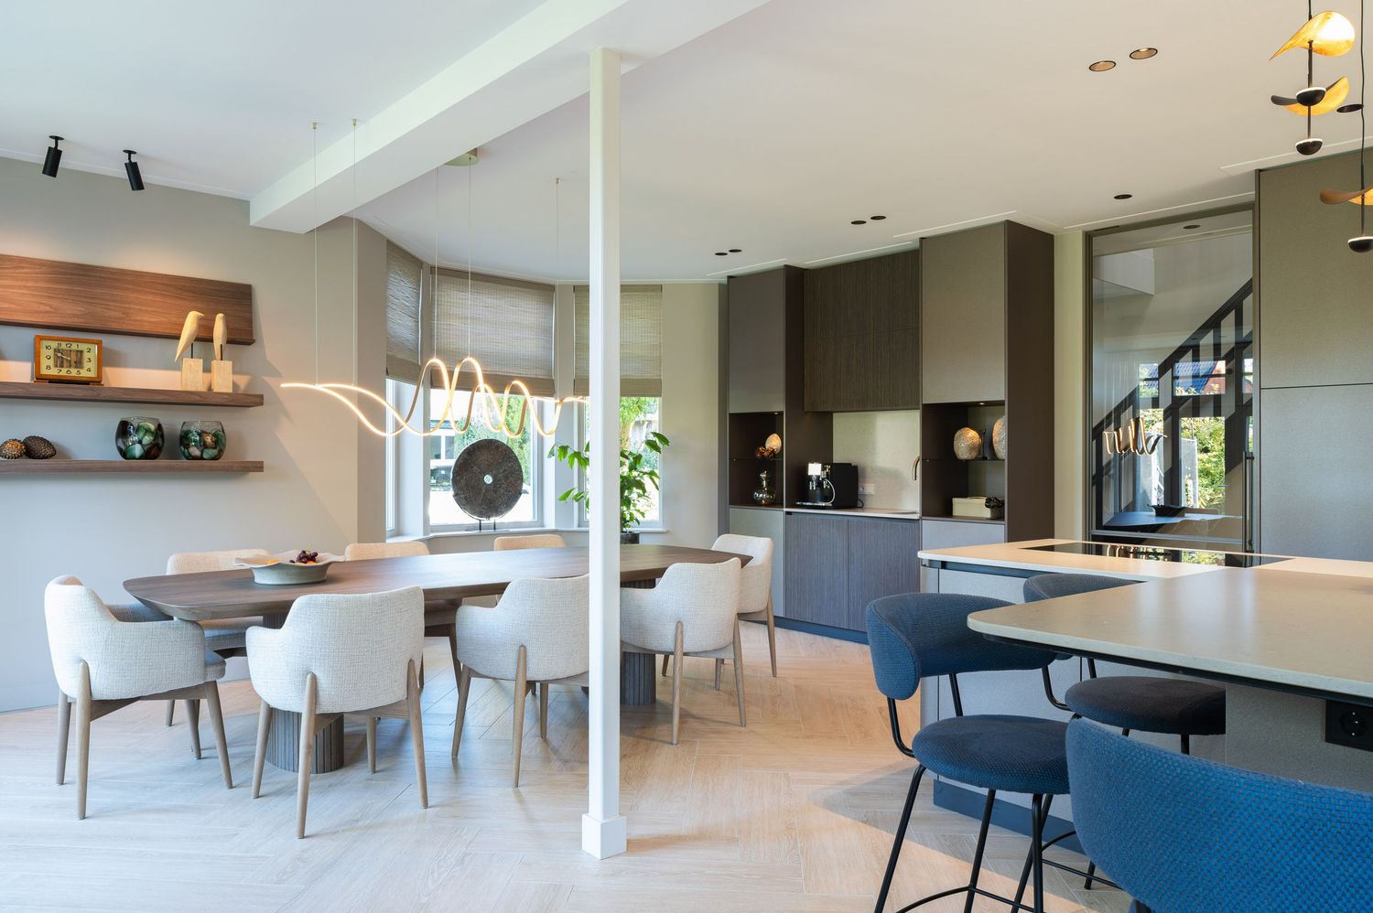
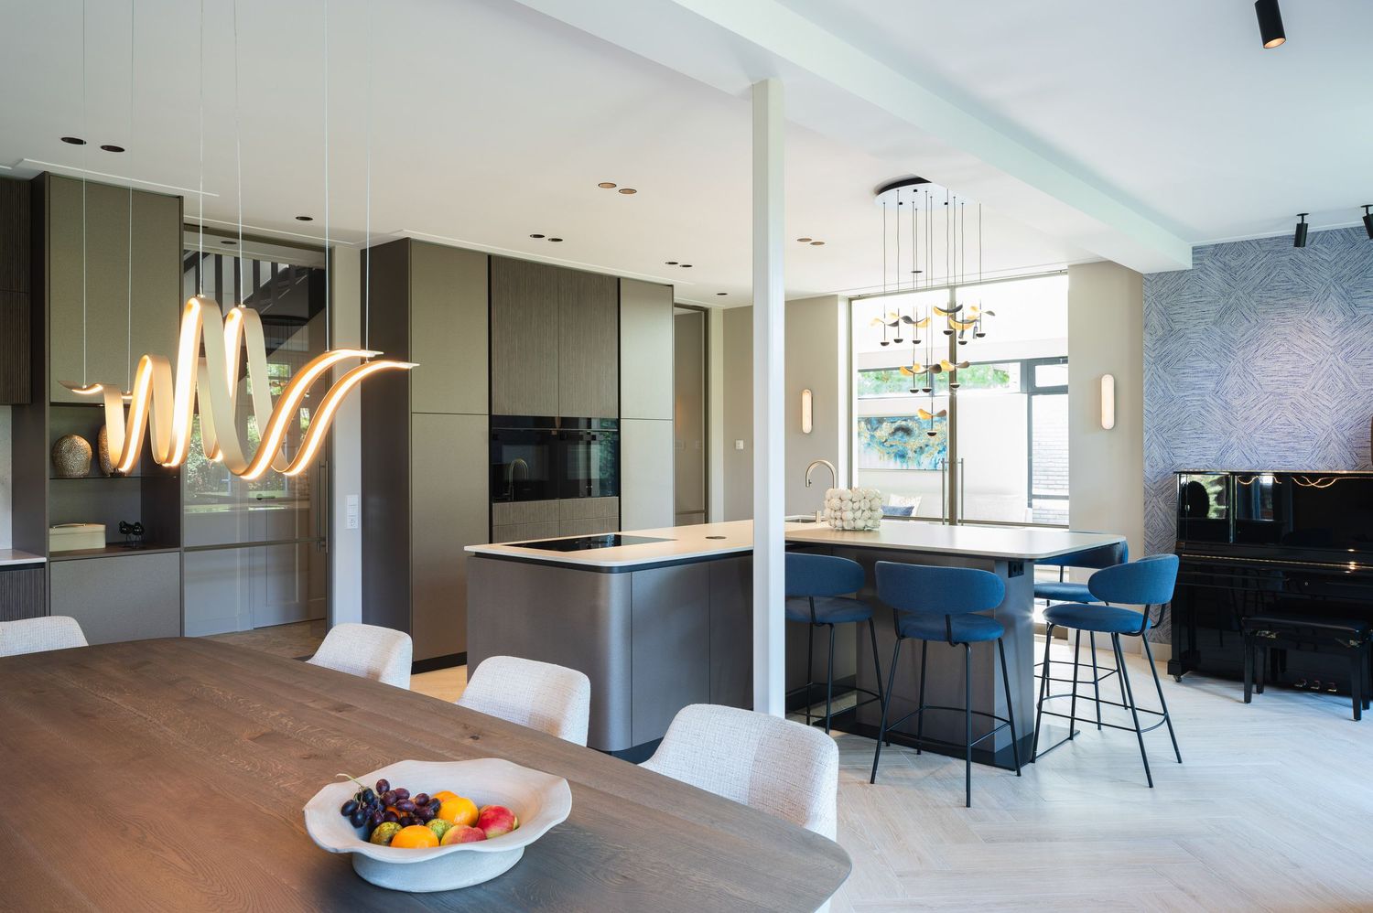
Modern open concept kitchen and dining area with gray cabinetry, wood floors and statement lighting fixture.

STUDIO Michiel de Zeeuw – Interieur Design


Studio Michiel de Zeeuw is een interieurarchitectuur- en ontwerpbureau dat hoogwaardige, op maat gemaakte woon- en werkinterieurs realiseert. Michiel vertaalt persoonlijke woonwensen en functies naar stijlvolle, tijdloze ruimtes waarin materiaal, comfort en detail samenkomen.
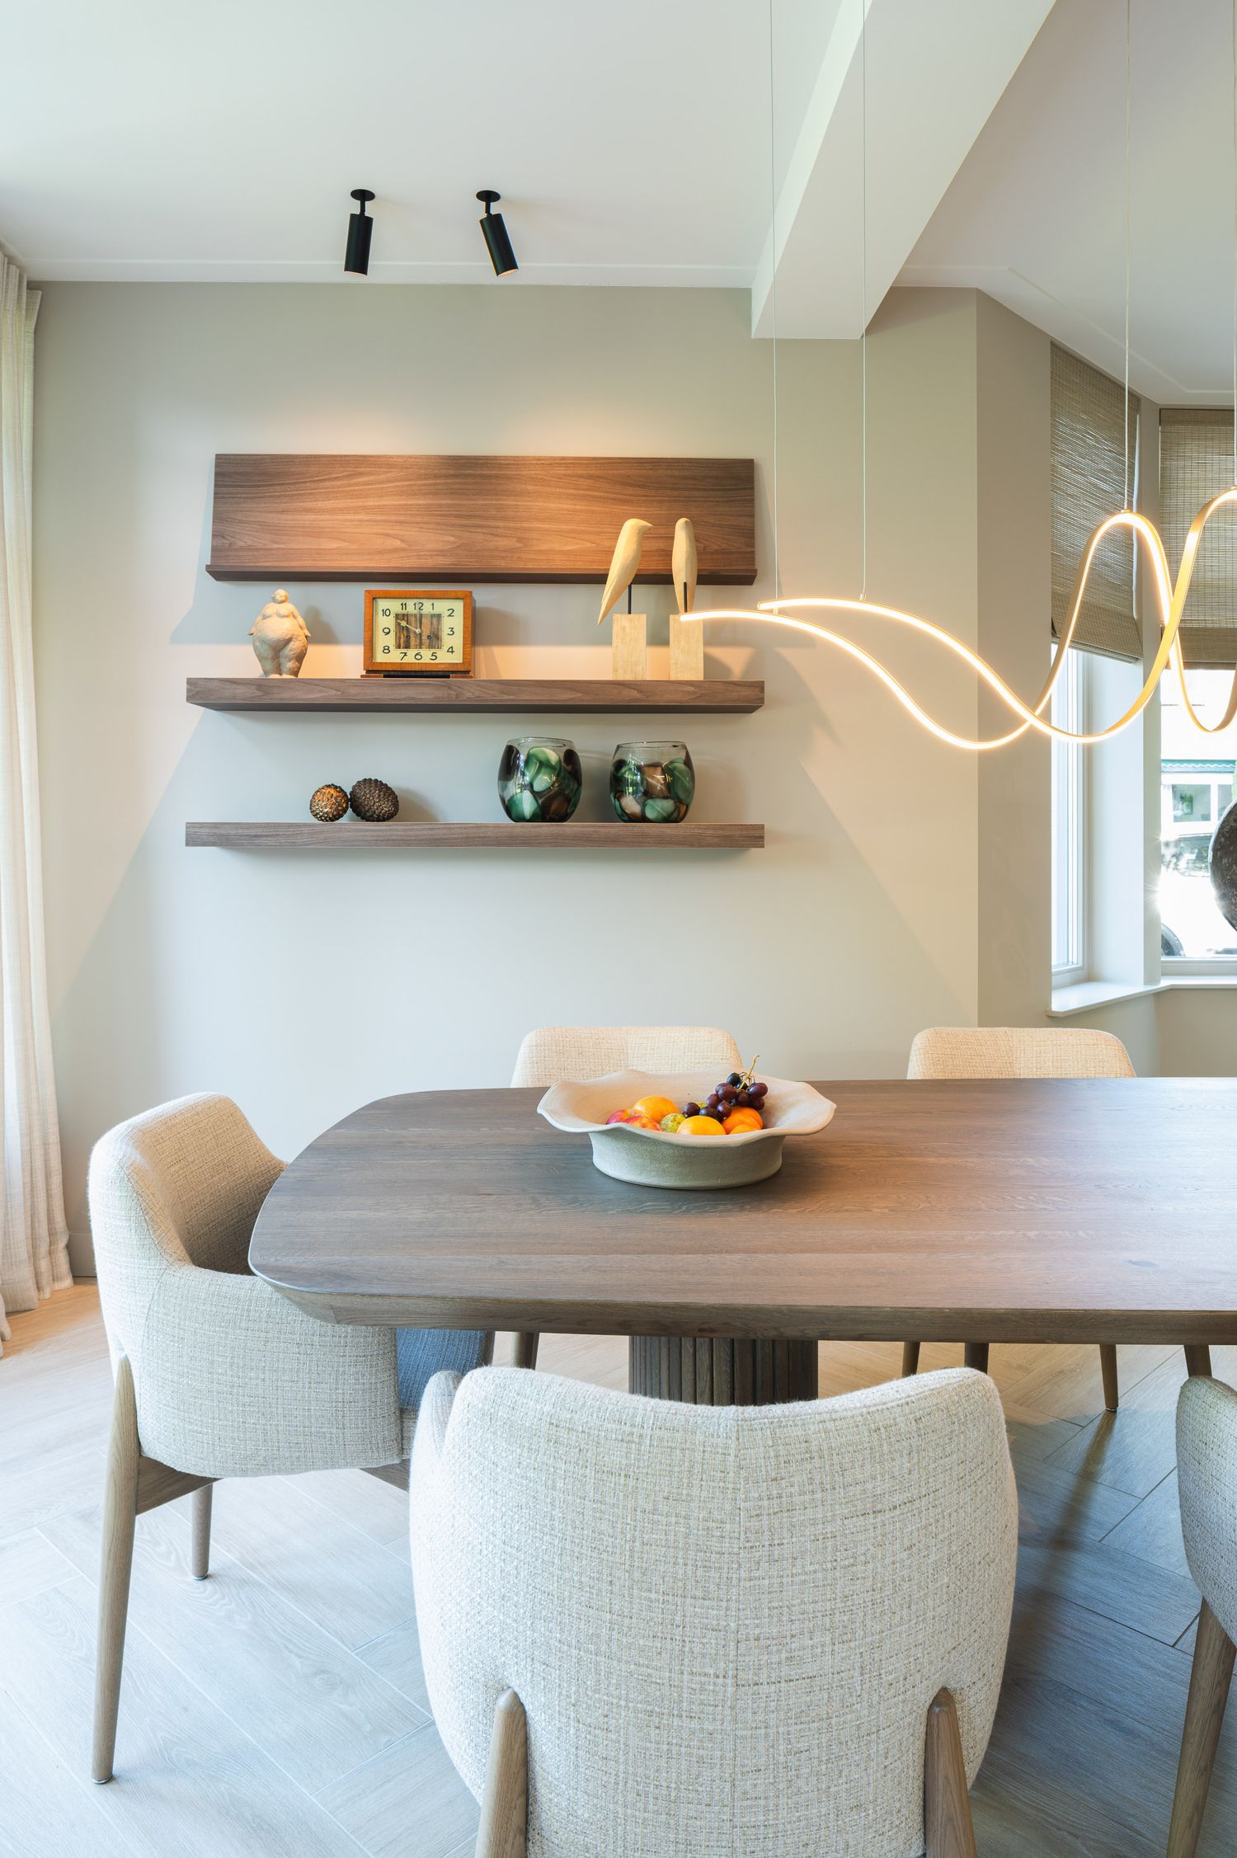
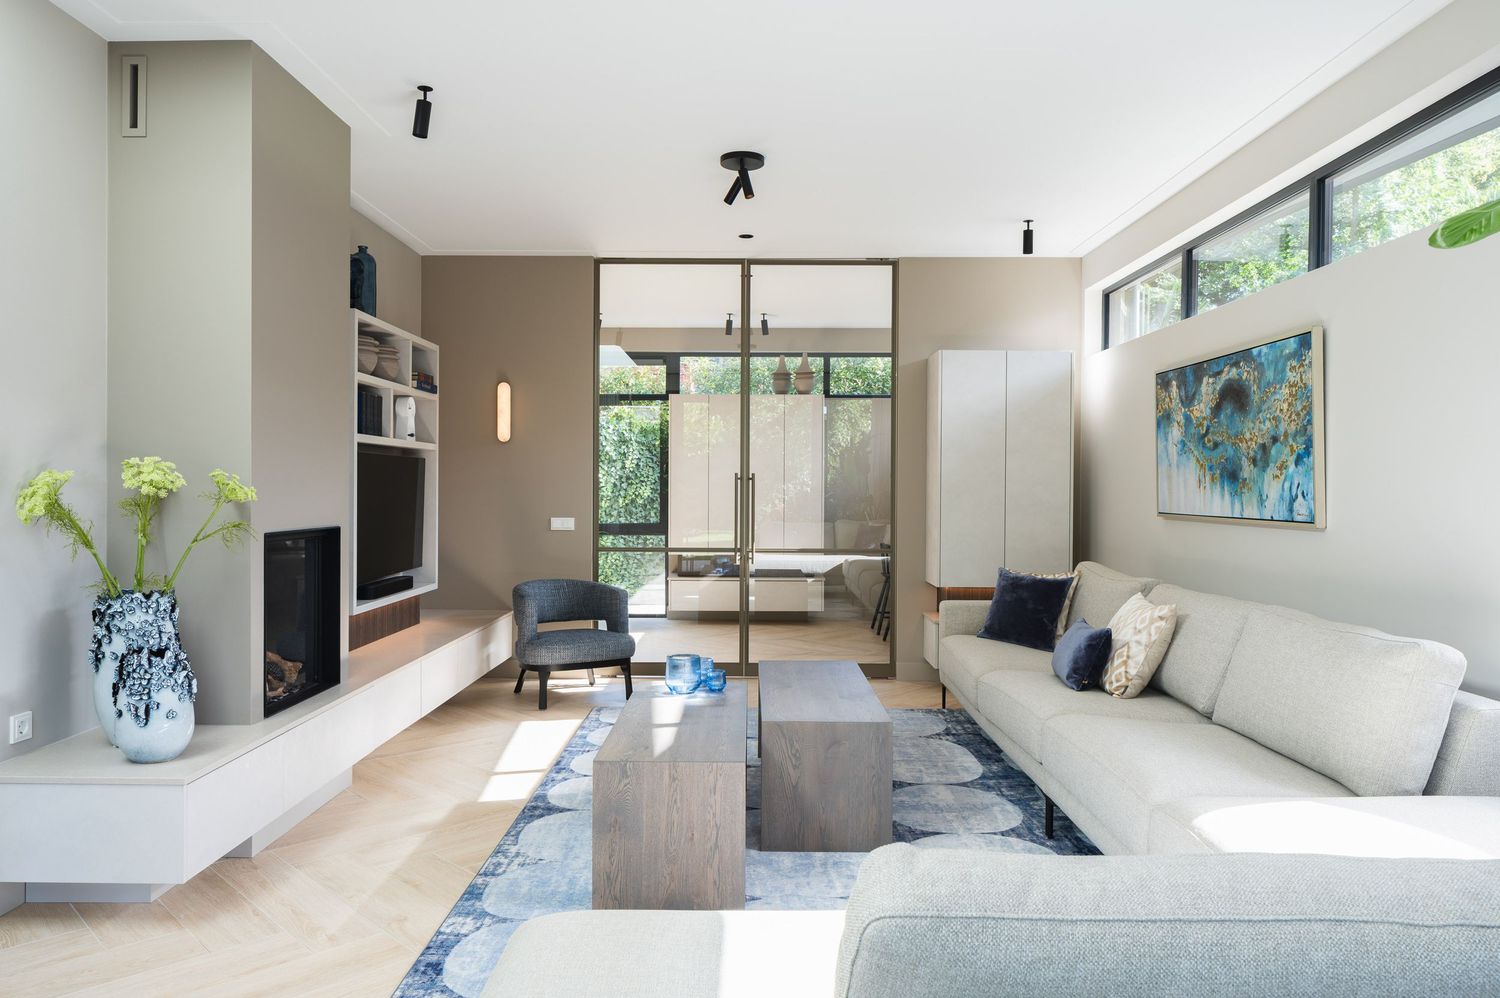
Modern dining room with white textured chairs, wooden table, floating shelves and contemporary light fixture.
Modern living room with sectional sofa, blue rug, and large windows showcasing a minimalist contemporary design style.
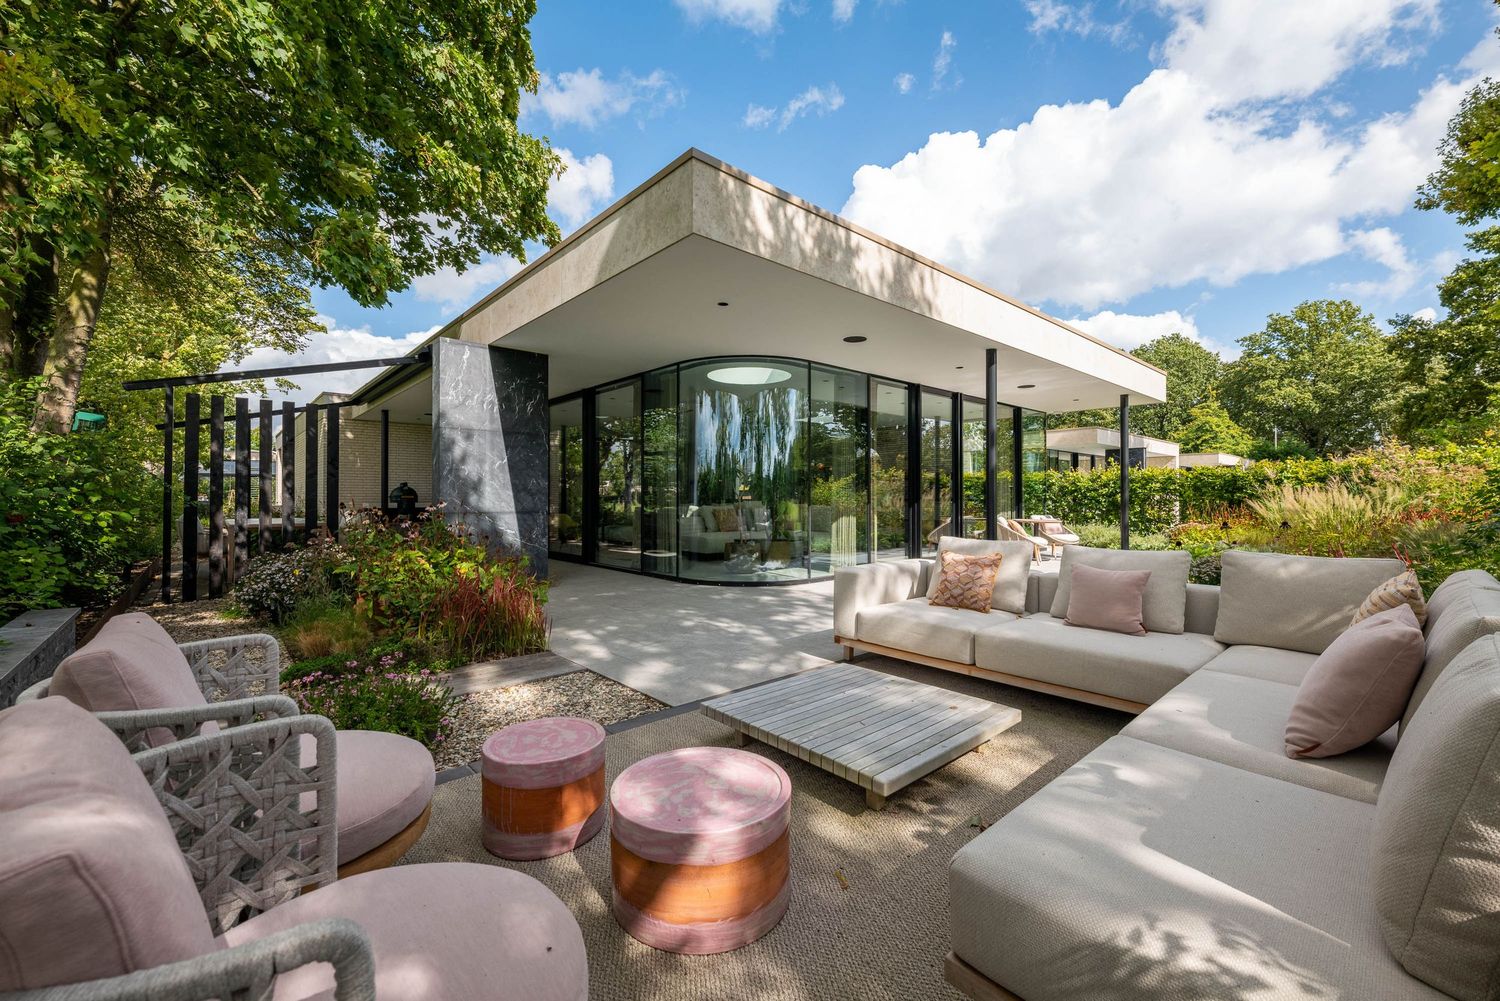
Modern outdoor patio furniture arranged on a sunny deck with white cushions and natural wood accents creates a cozy seating area.
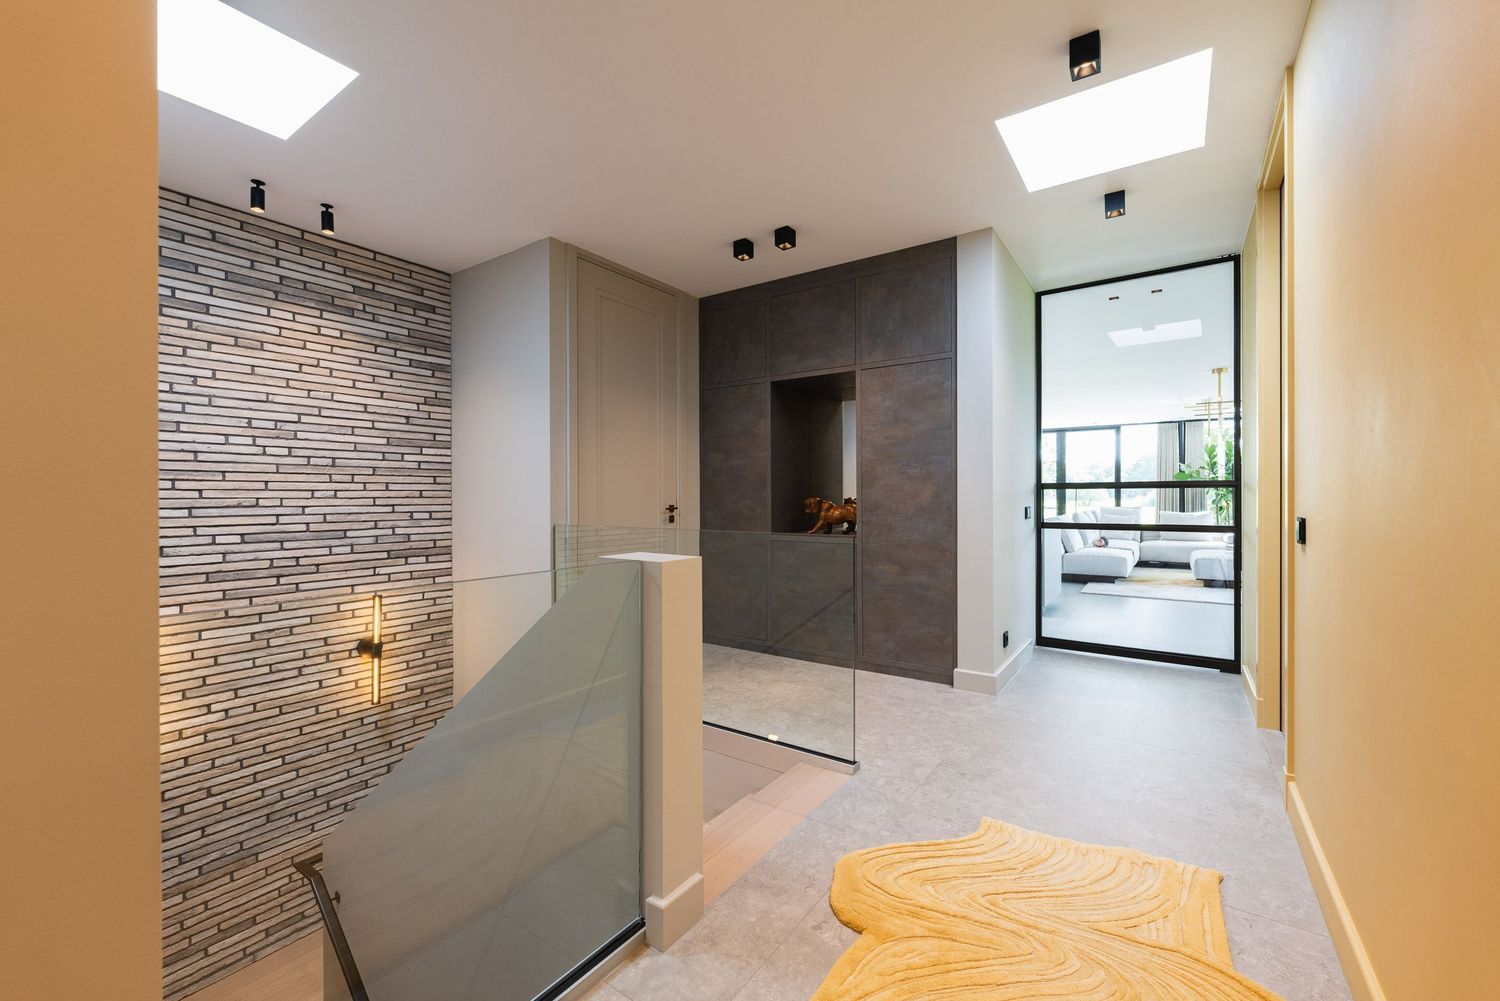
Modern apartment interior with exposed brick walls, skylights, and hardwood flooring showcases minimalist design elements.

Voor deze opdracht mocht ik twee van zijn recente projecten vastleggen. Zoals vaker bij onze samenwerkingen was er alle rust en tijd om elk beeld zorgvuldig op te bouwen. Een collega van Michiel was aanwezig om mee te kijken naar de kleinste details in de styling — een kussen iets verleggen, een schaal fruit toevoegen — zodat alles in het beeld volledig klopte.
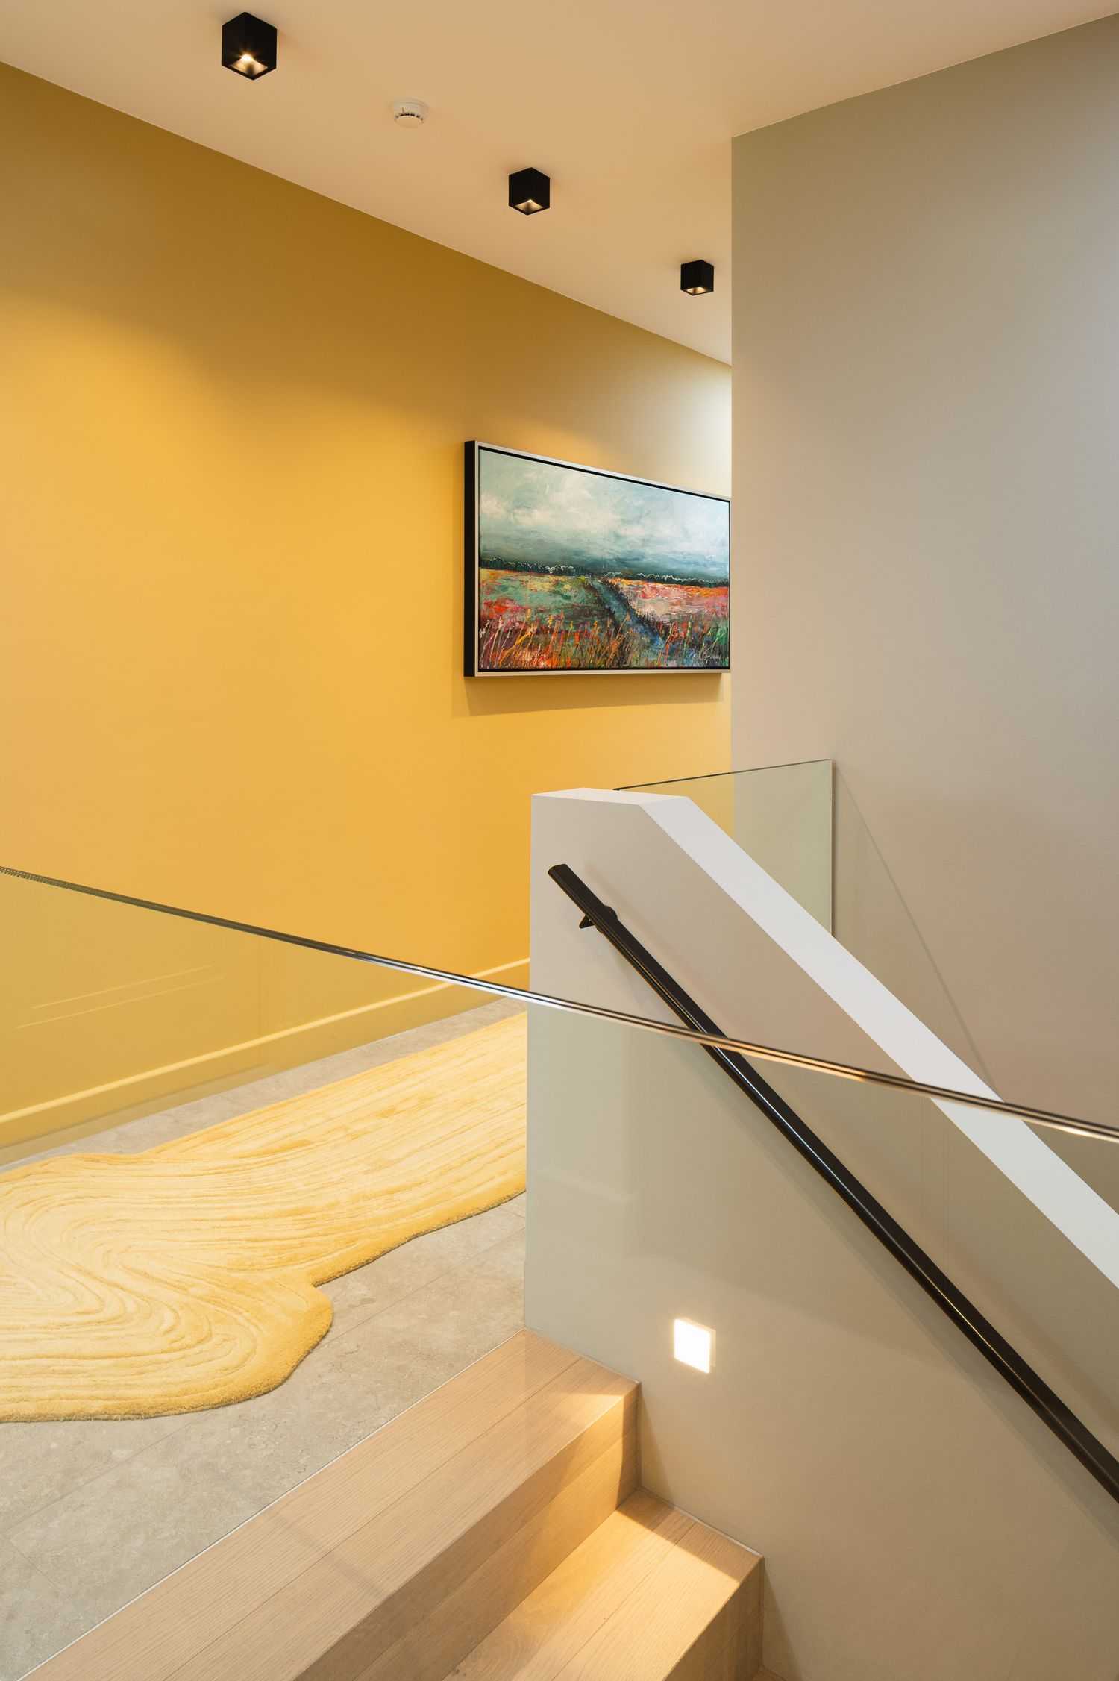
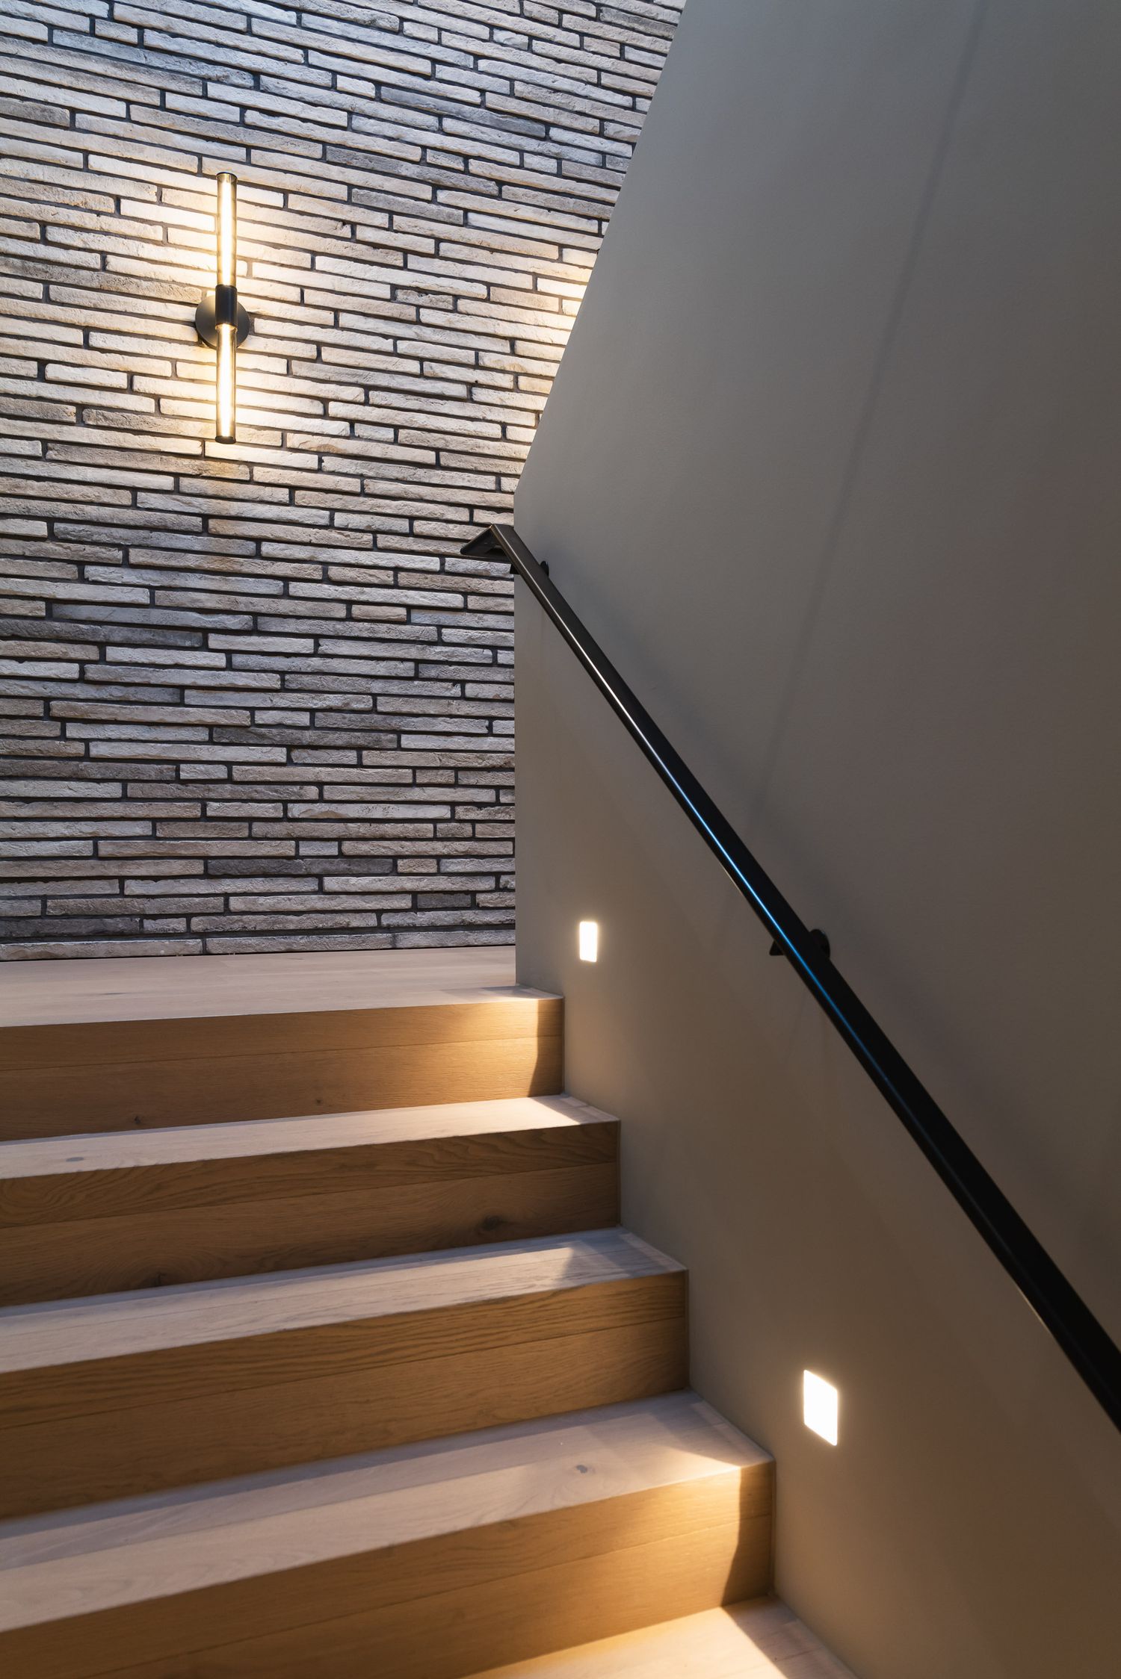
Modern staircase interior with black handrail and warm lighting casting geometric shadows on white walls and wooden floor.

Technisch werk ik bij dit soort opdrachten voornamelijk met een 24mm tilt-shift lens. In dit geval een Canon tilt-shift die is aangepast om op mijn Leica SL3 te passen — een combinatie die je niet vaak ziet, maar die uitzonderlijk goed werkt voor dit type fotografie. Enkele overzichtsbeelden maakte ik met een 14mm lens om de volledige ruimte te tonen, maar de 24mm one-point perspective beelden blijven favoriet door hun rust en balans.
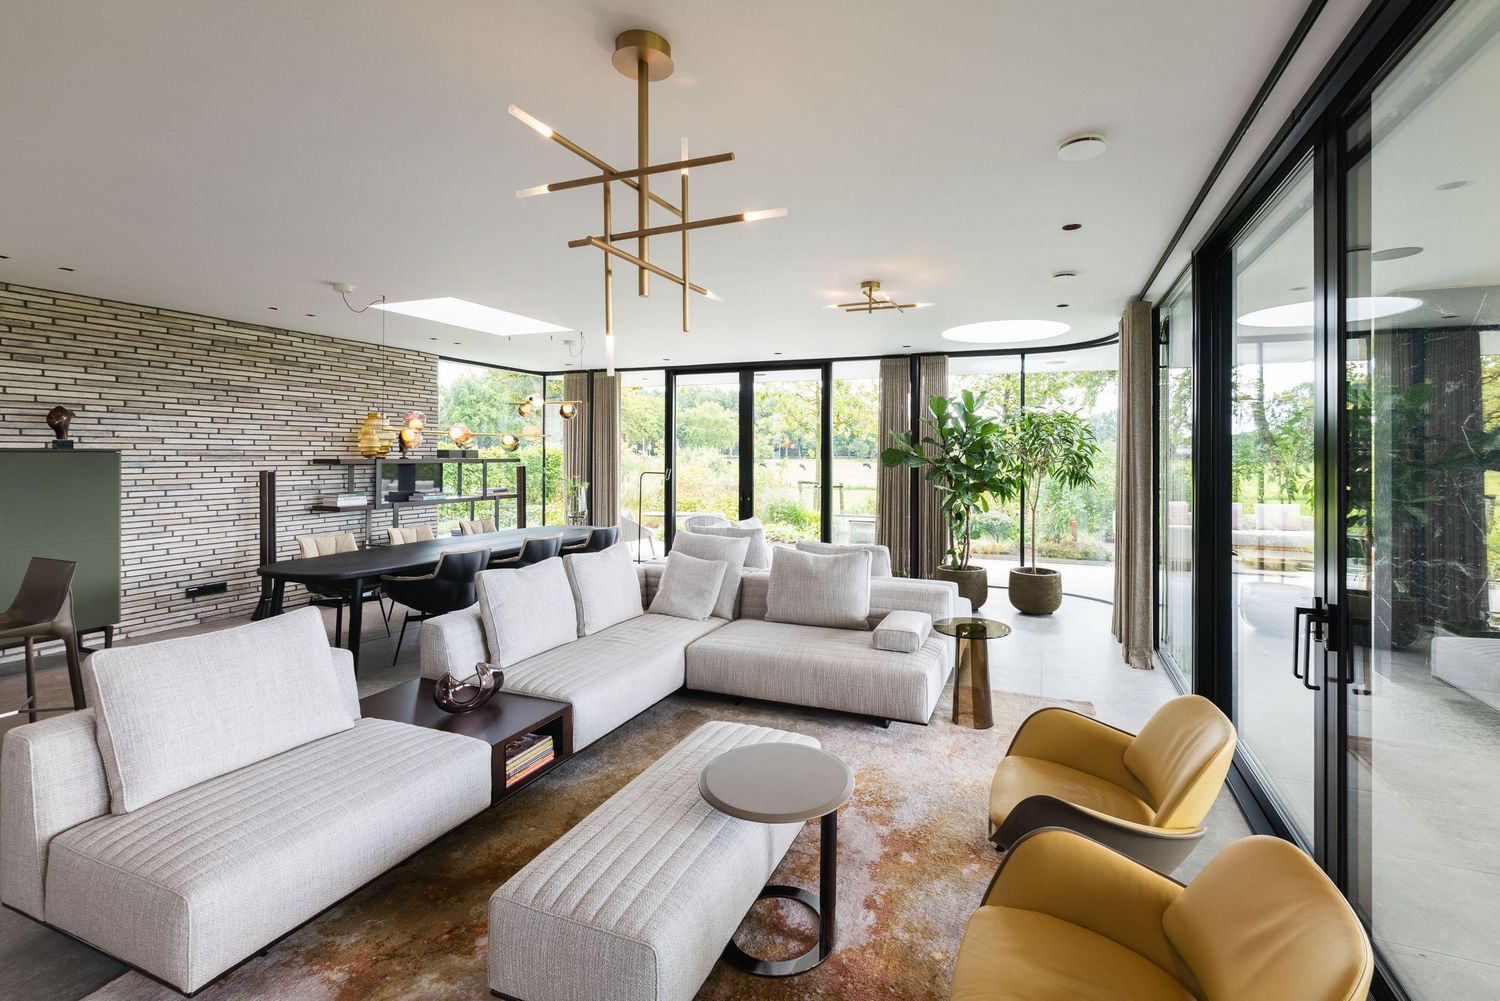
Modern luxury living room with white sectional sofa, yellow accent chairs, grand piano and floor-to-ceiling windows.
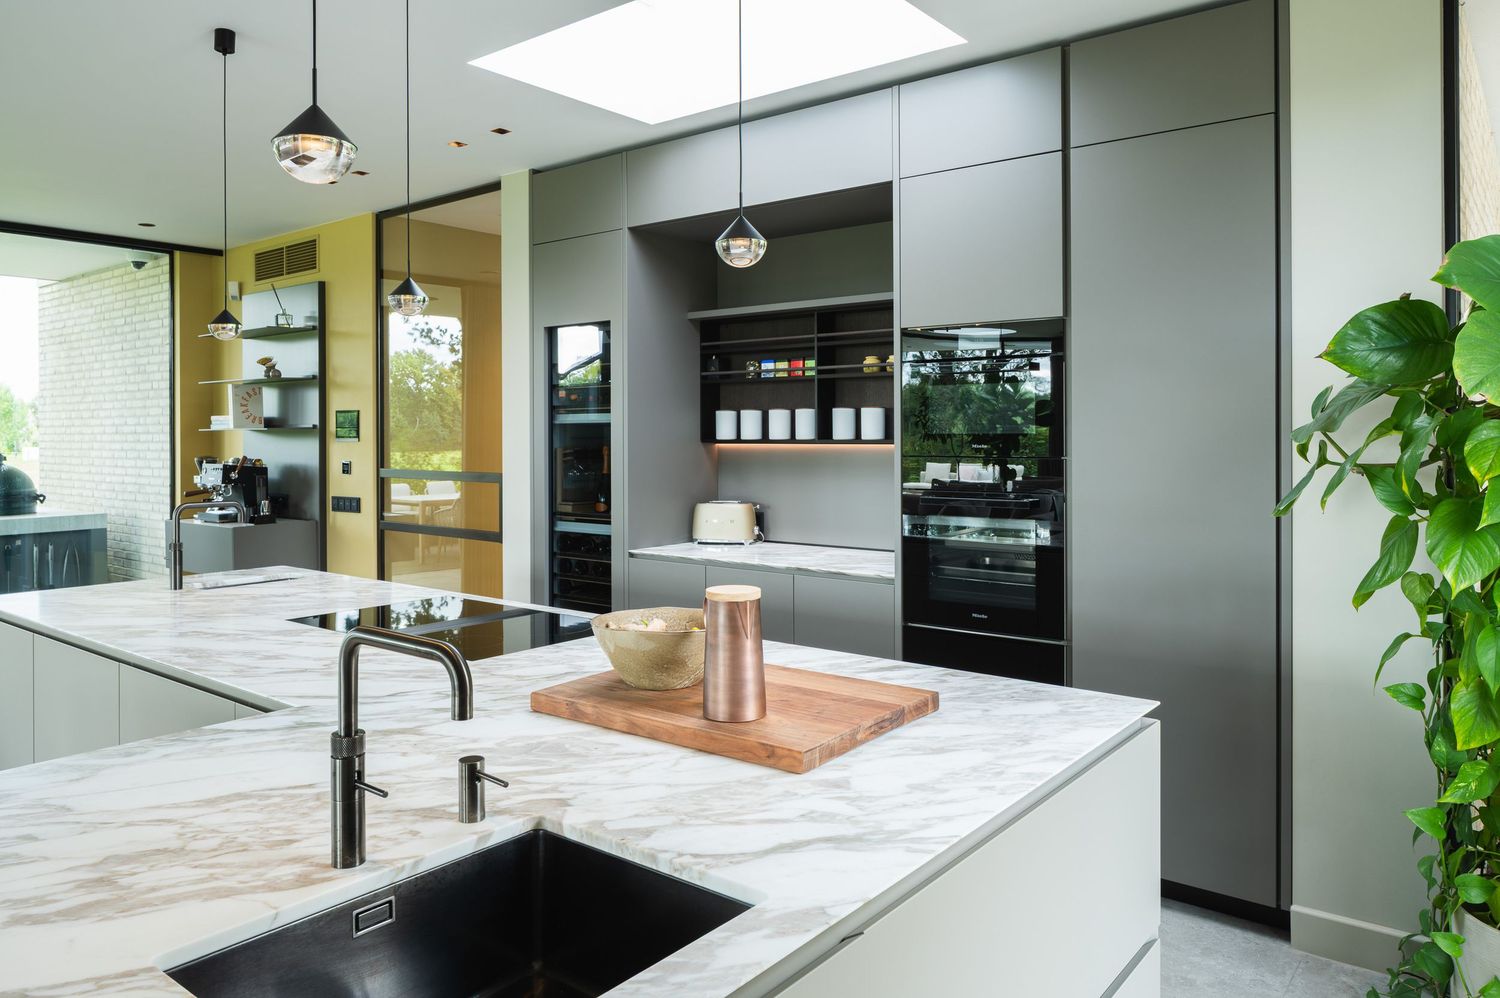
Modern kitchen interior with gray cabinets, quartz countertops, black appliances and skylight in contemporary home design.
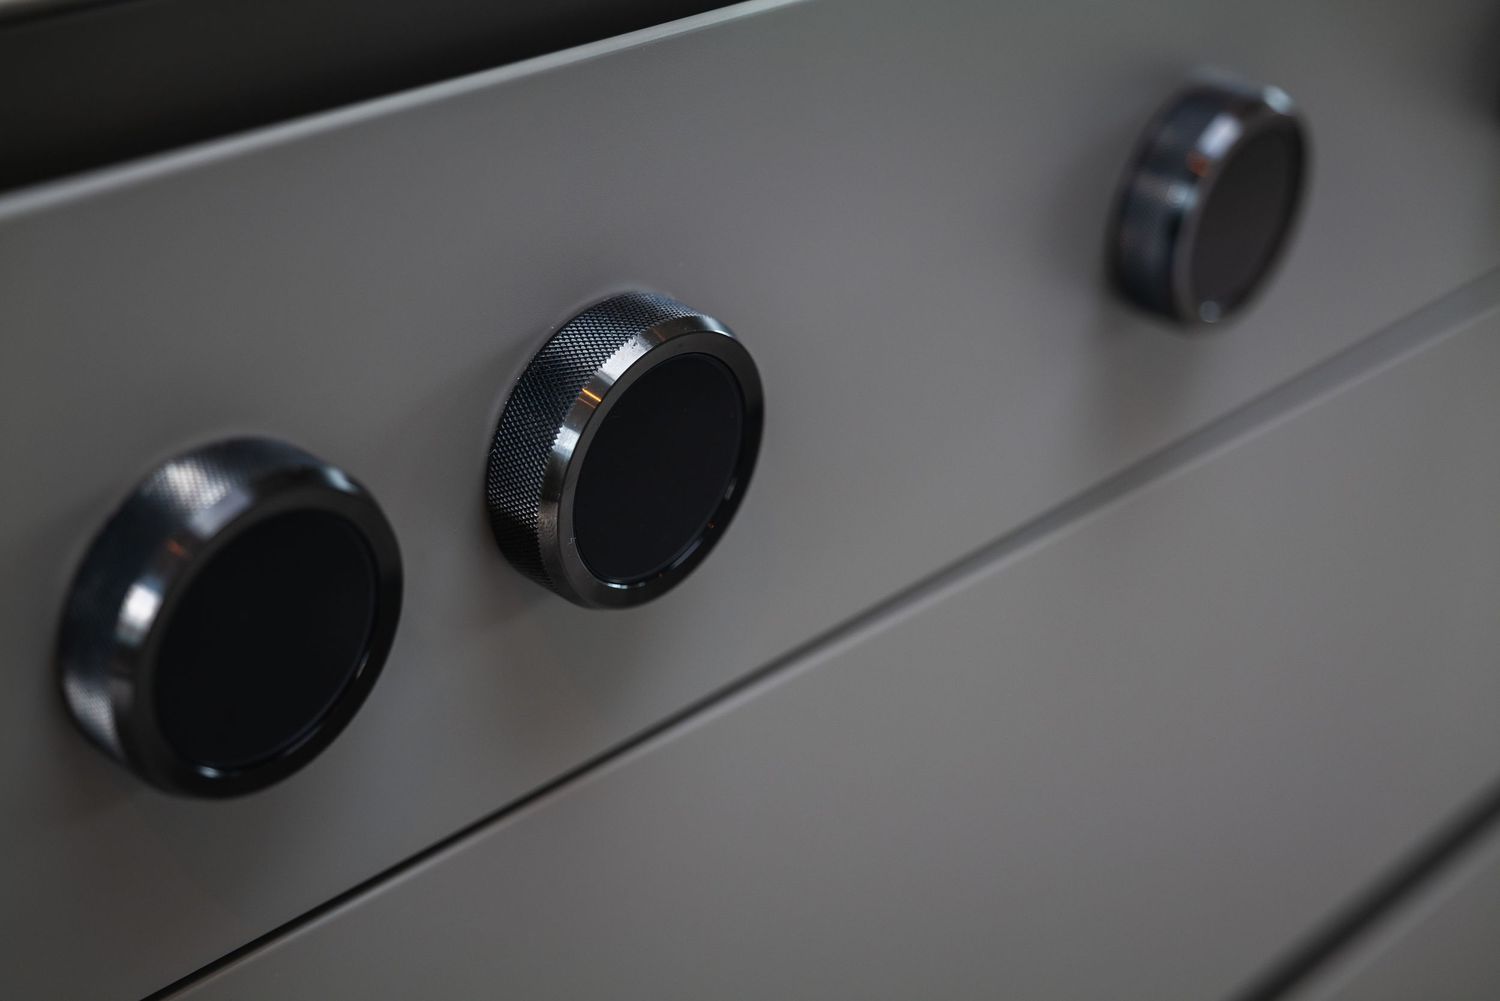
Close-up view of three black control knobs on a gray appliance panel.
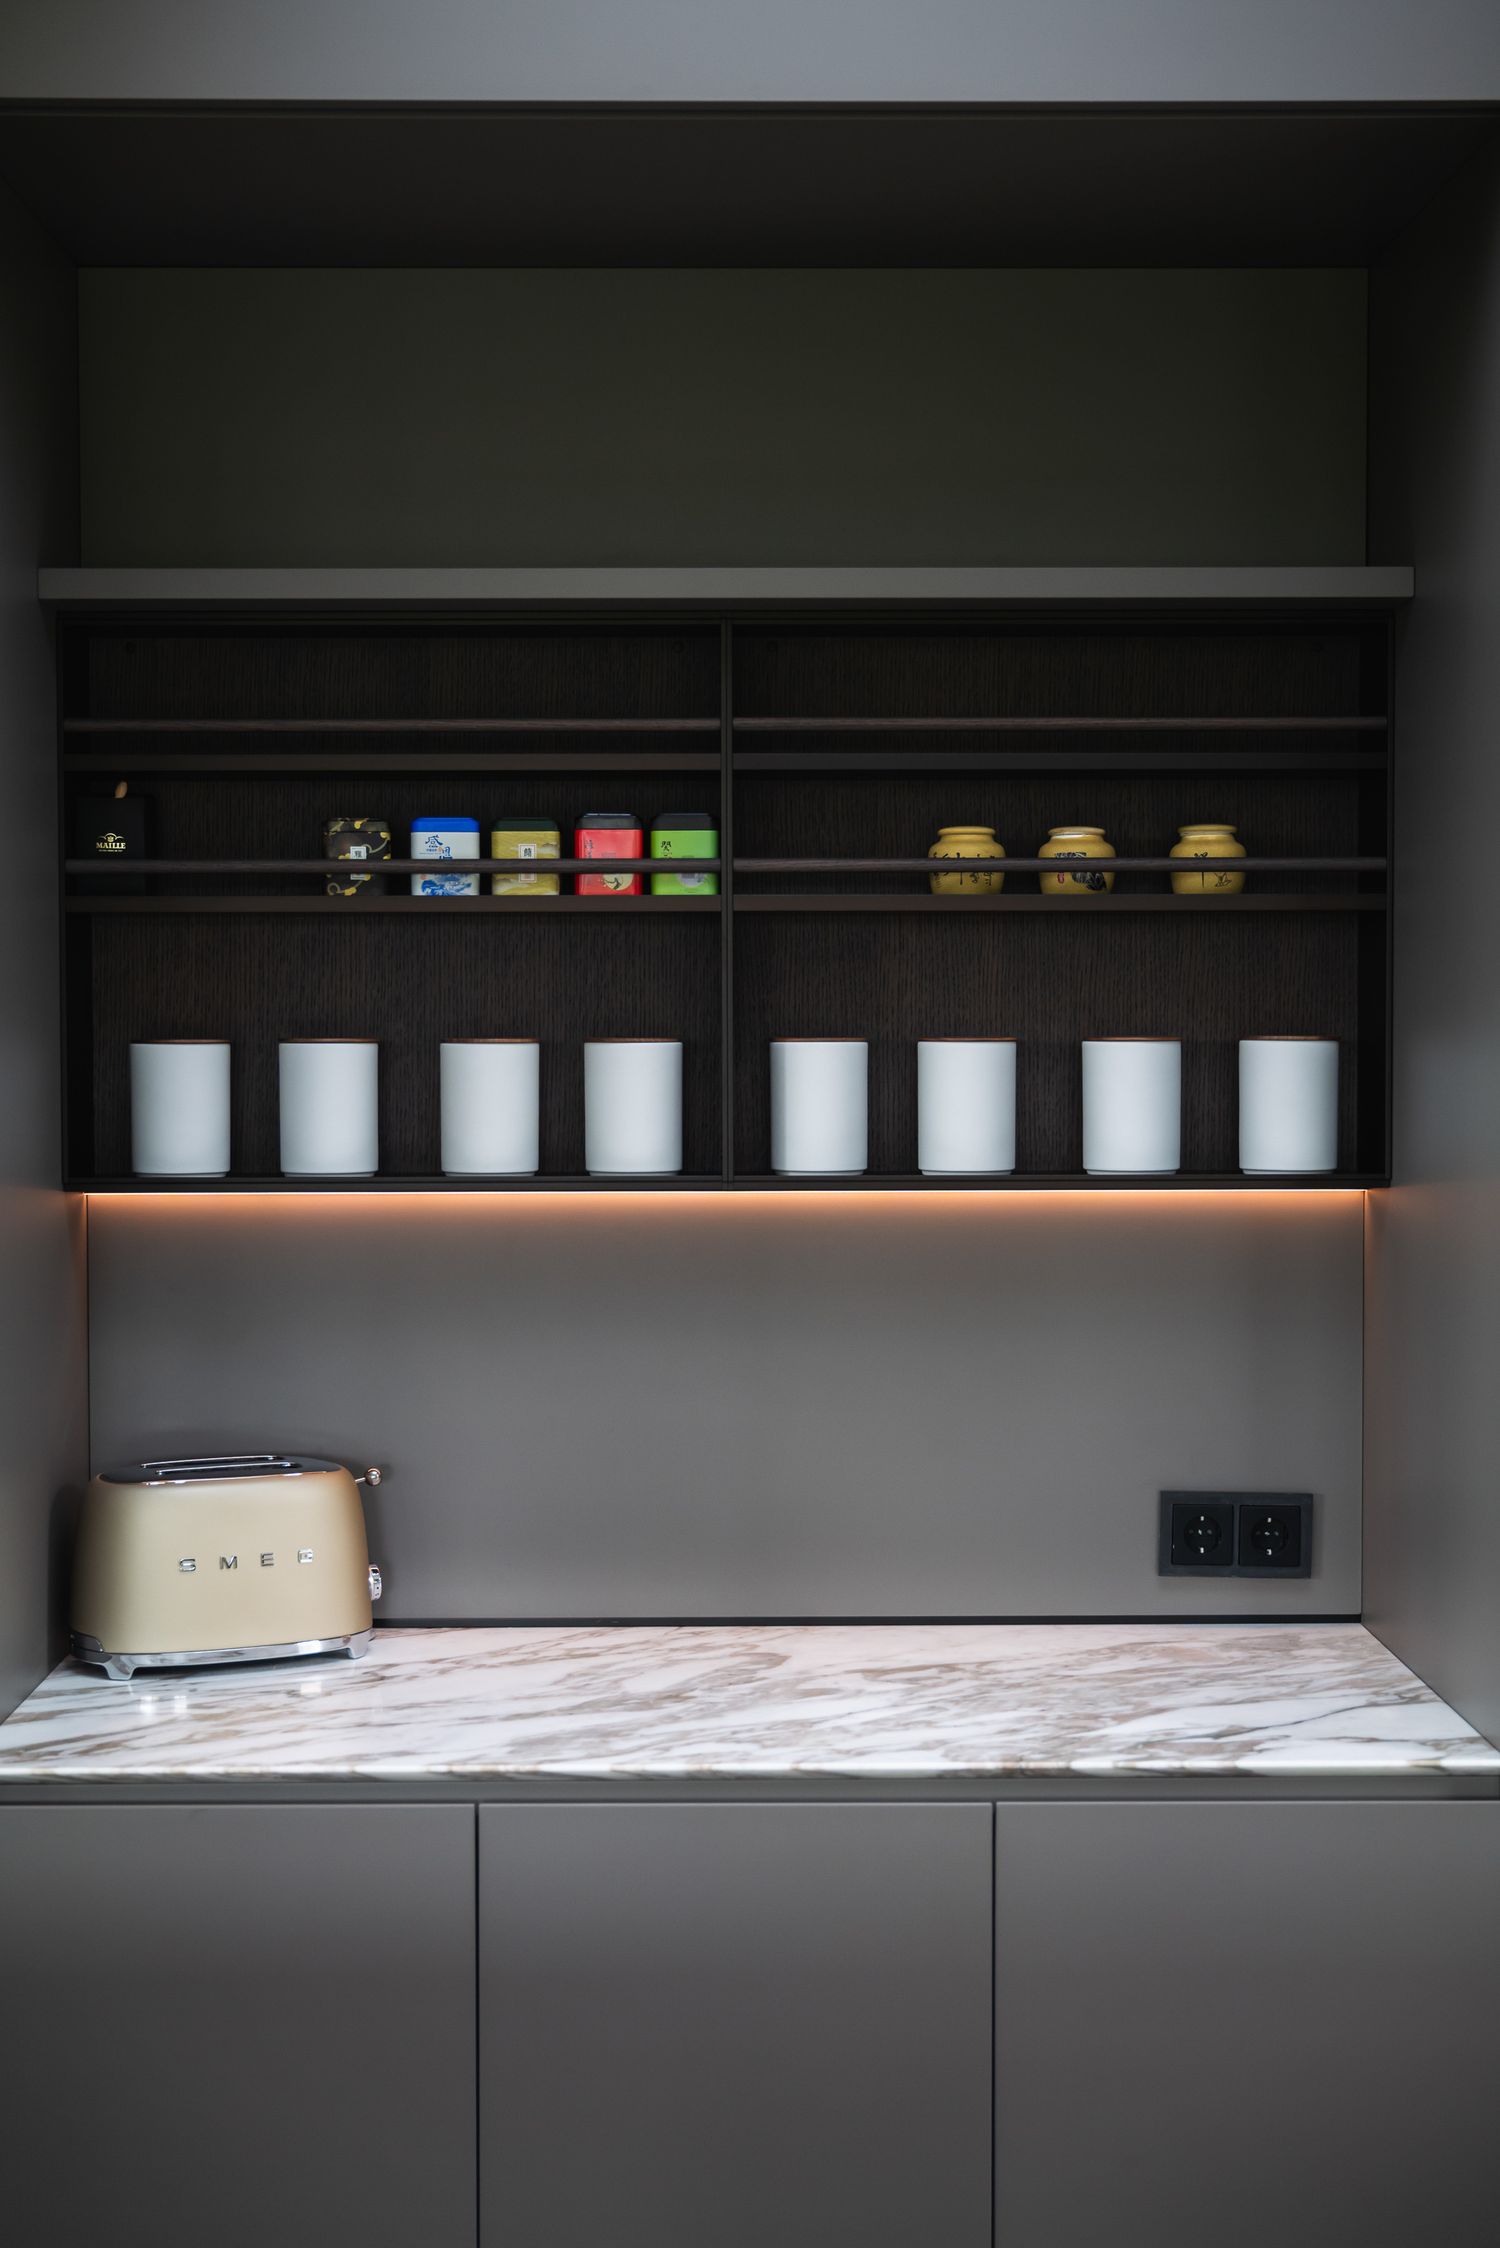
Minimalist kitchen shelving with dark cabinets displays white ceramic containers and colorful tea boxes on wooden ledges.
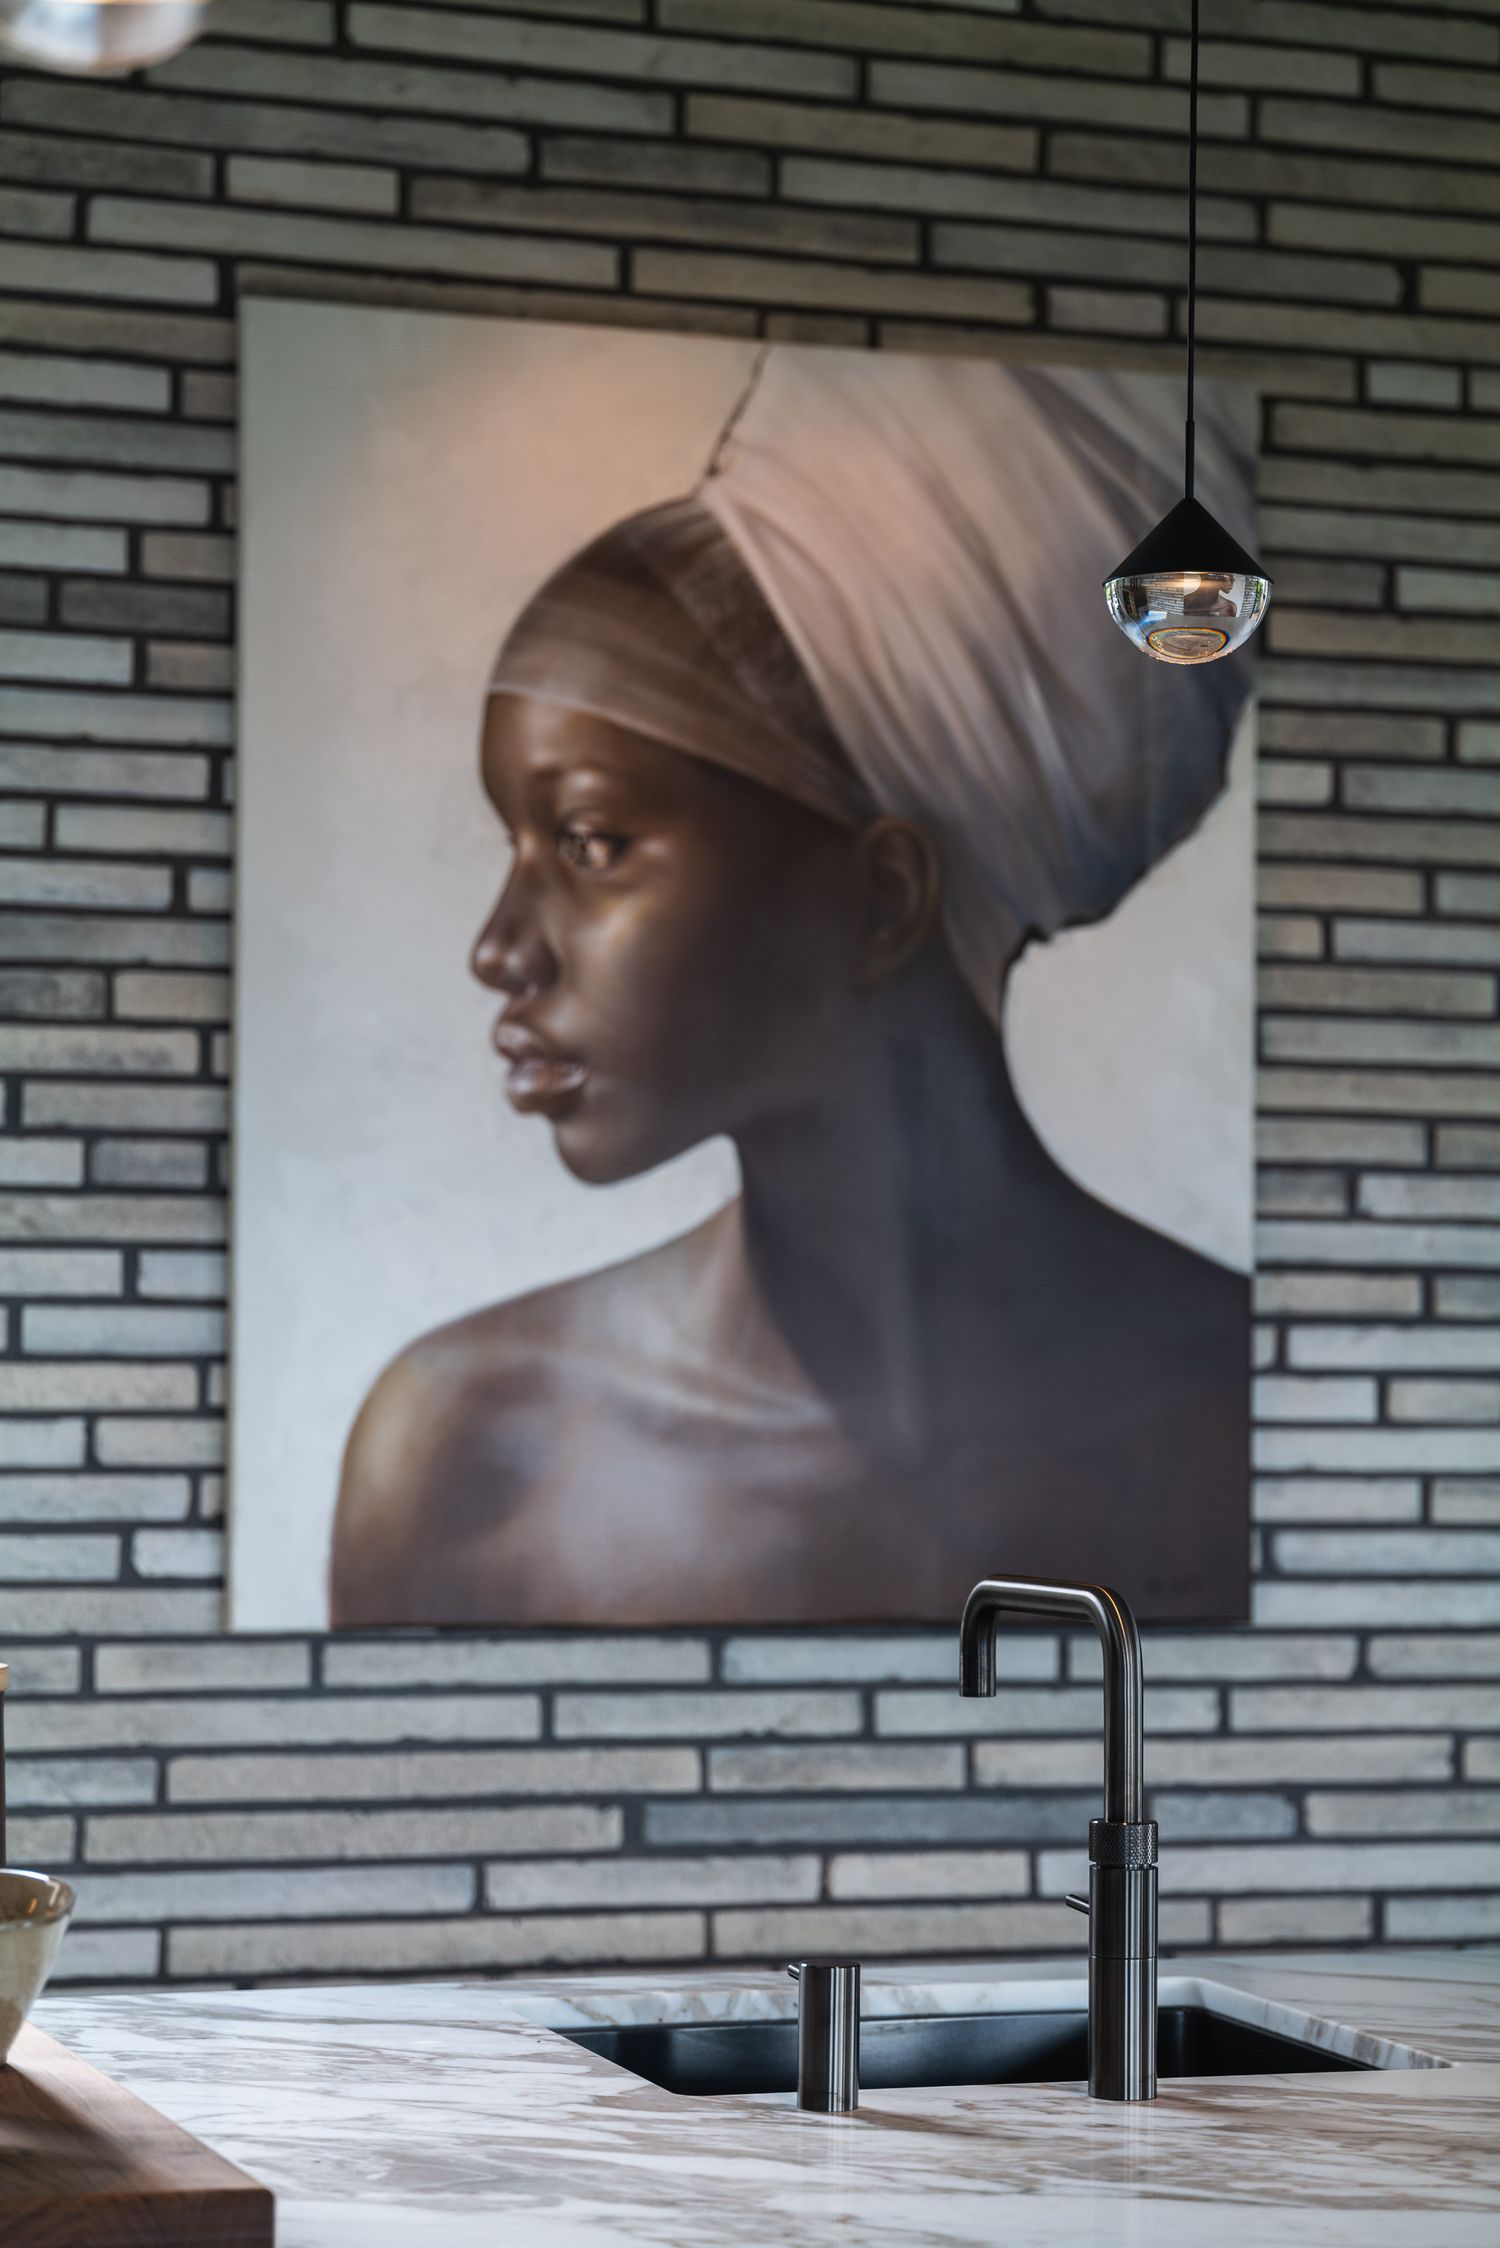
Artistic profile portrait in monochrome tones against a brick wall background, showcasing elegant headwrap styling.
Modern open concept living room with yellow accent chair, white furniture and contemporary gold lighting fixture.

In de nabewerking draait het vooral om het verfijnen: lichtbalans, contrast en kleine correcties in de compositie. Het doel is altijd om het interieur zo puur en kloppend mogelijk te laten zien, precies zoals het door de ontwerper bedoeld is.
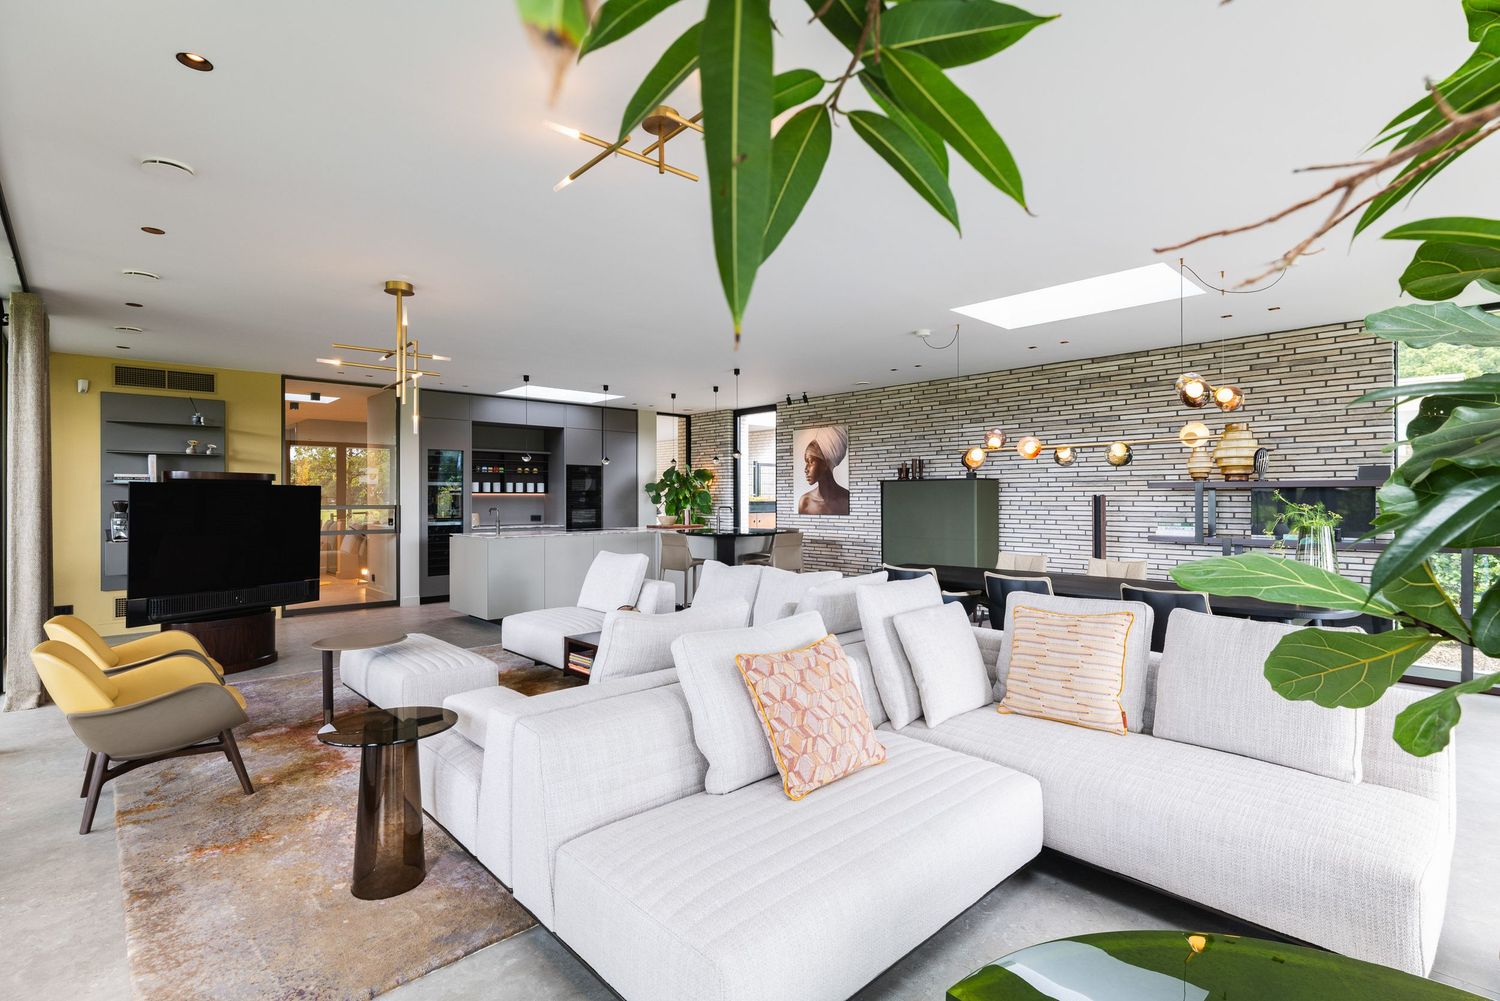
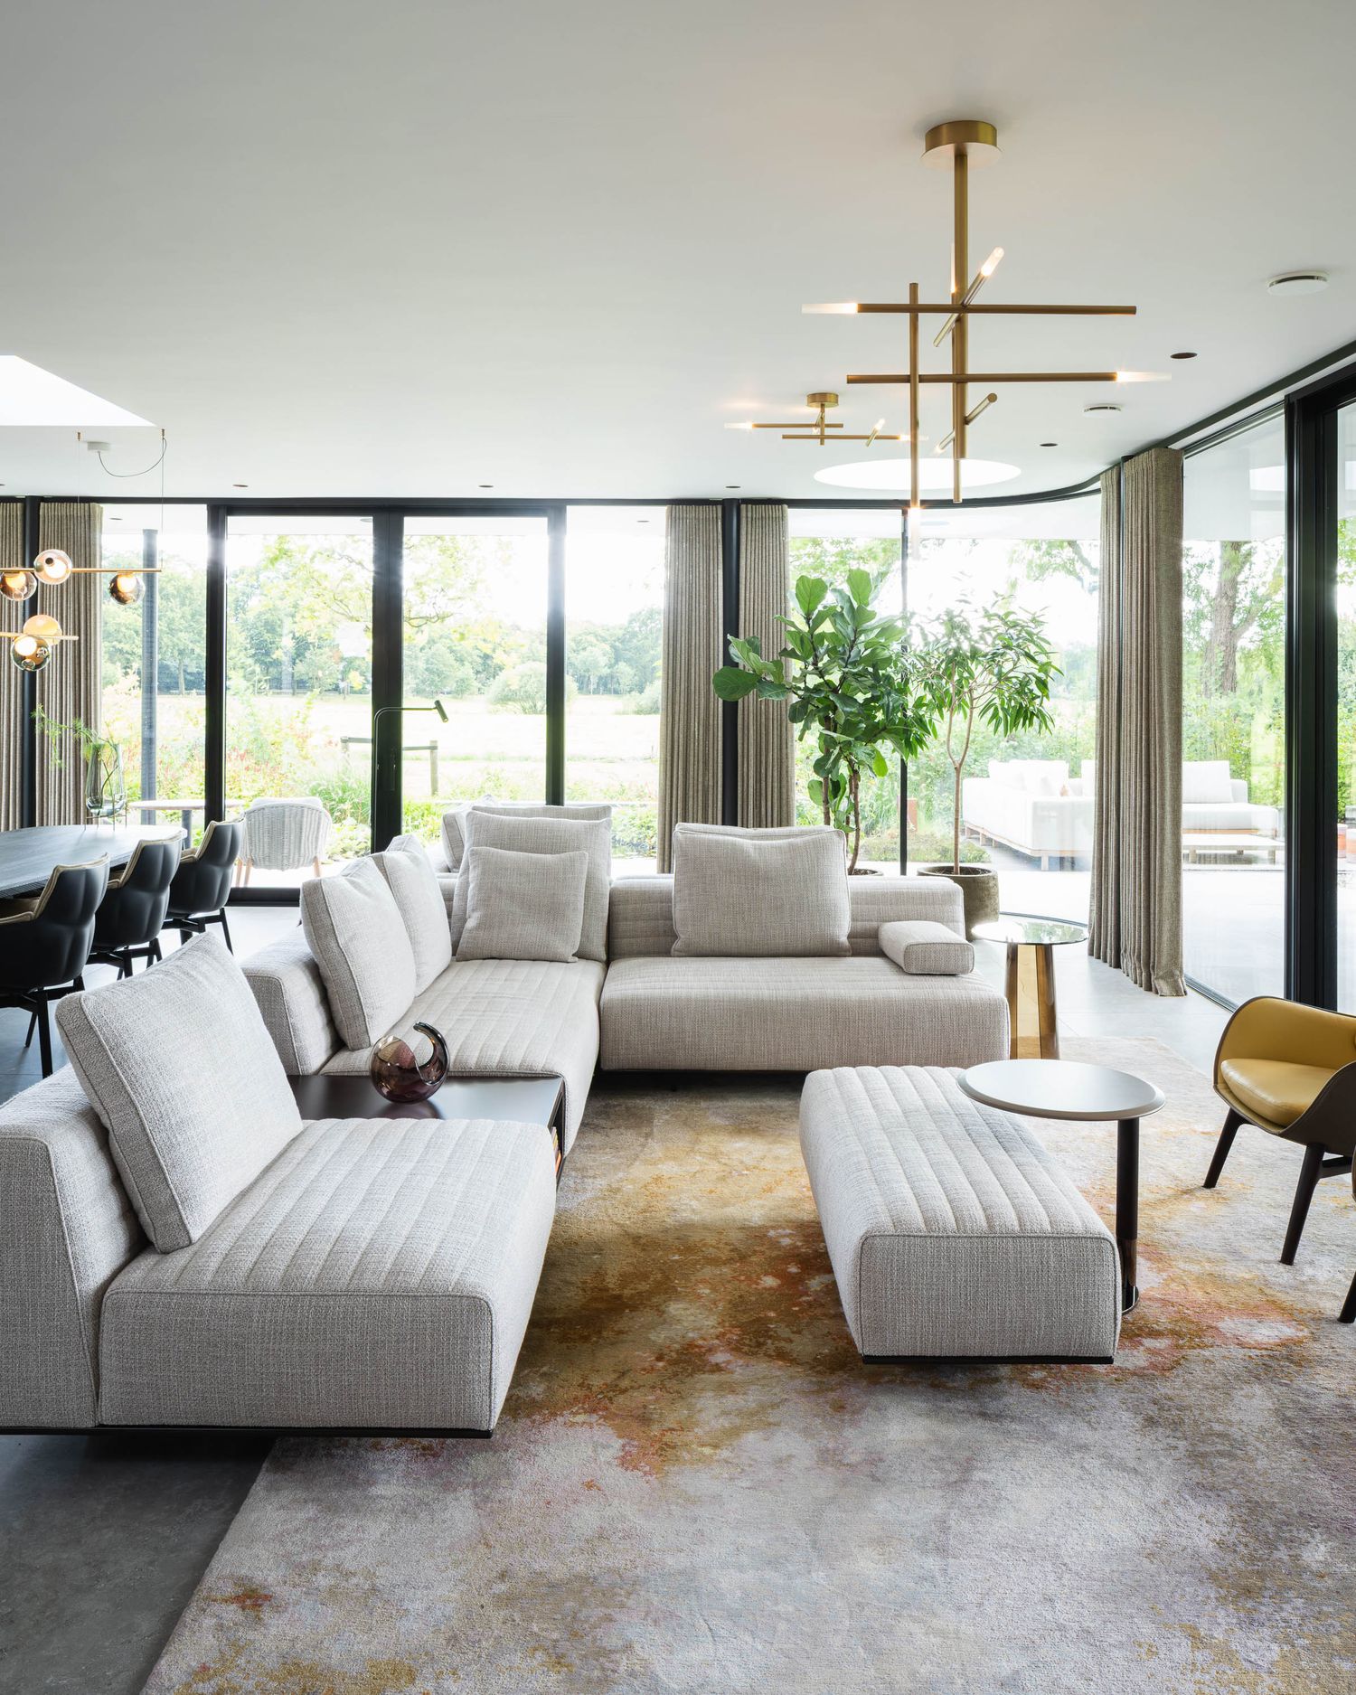
Modern living room features white sectional sofa, hanging plants, and natural light streaming through large windows.
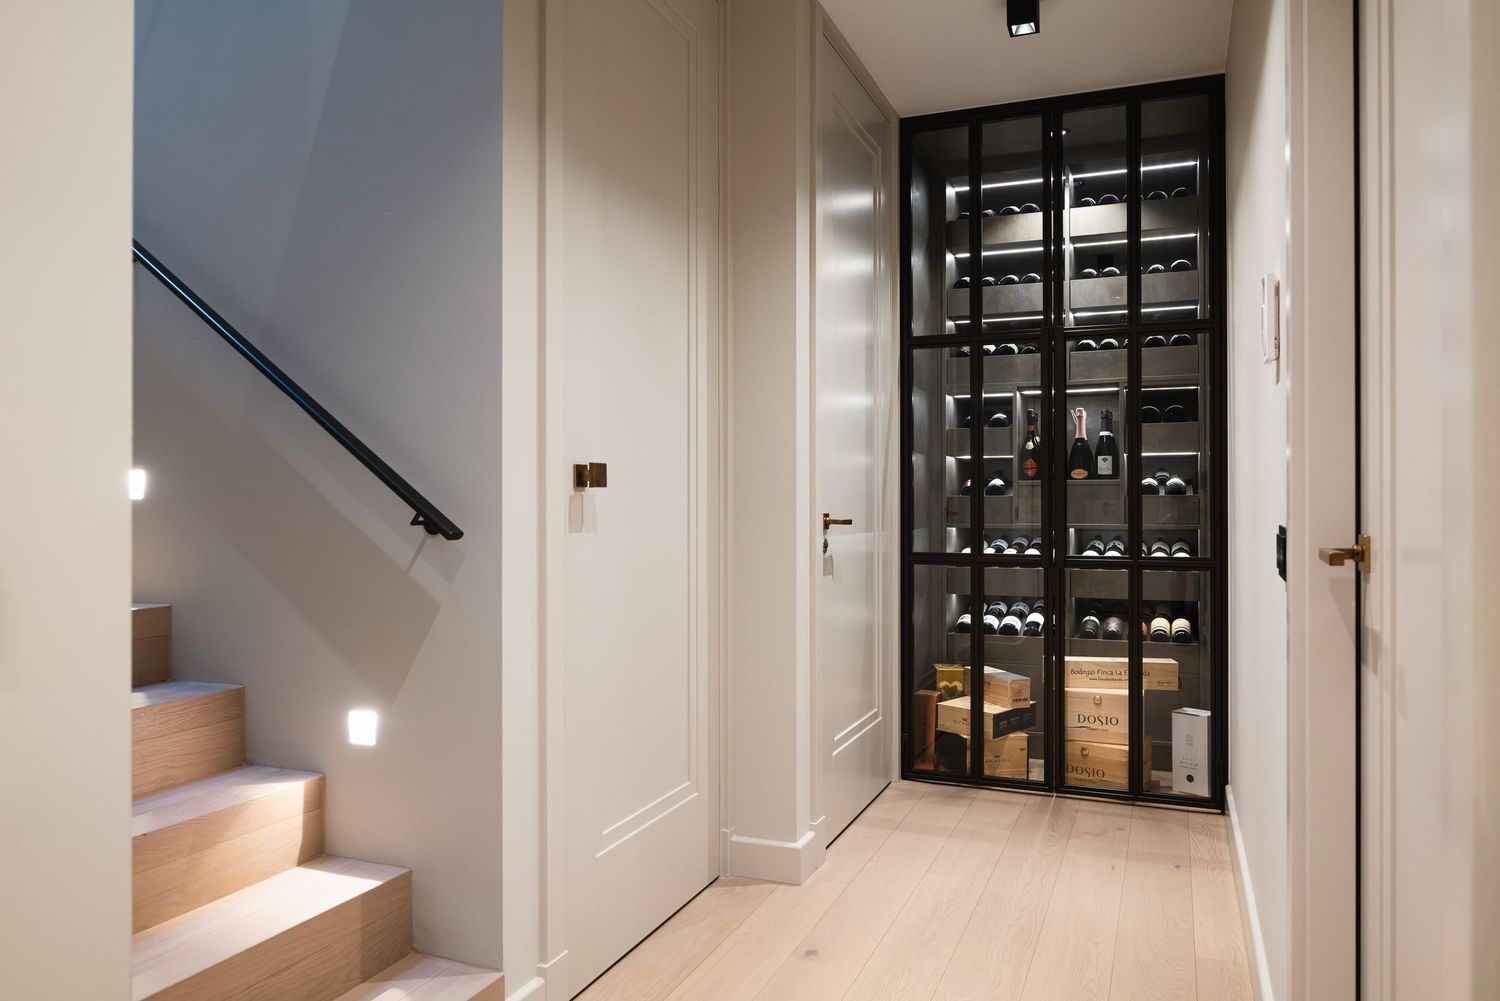
Modern hallway with illuminated staircase and glass-enclosed wine storage display featuring wooden shelving and lighting.
Modern living room features a plush grey sectional sofa with floor-to-ceiling windows and abstract patterned carpet.
Modern wooden staircase with built-in LED lighting and black handrail against white brick wall creates elegant ambiance.
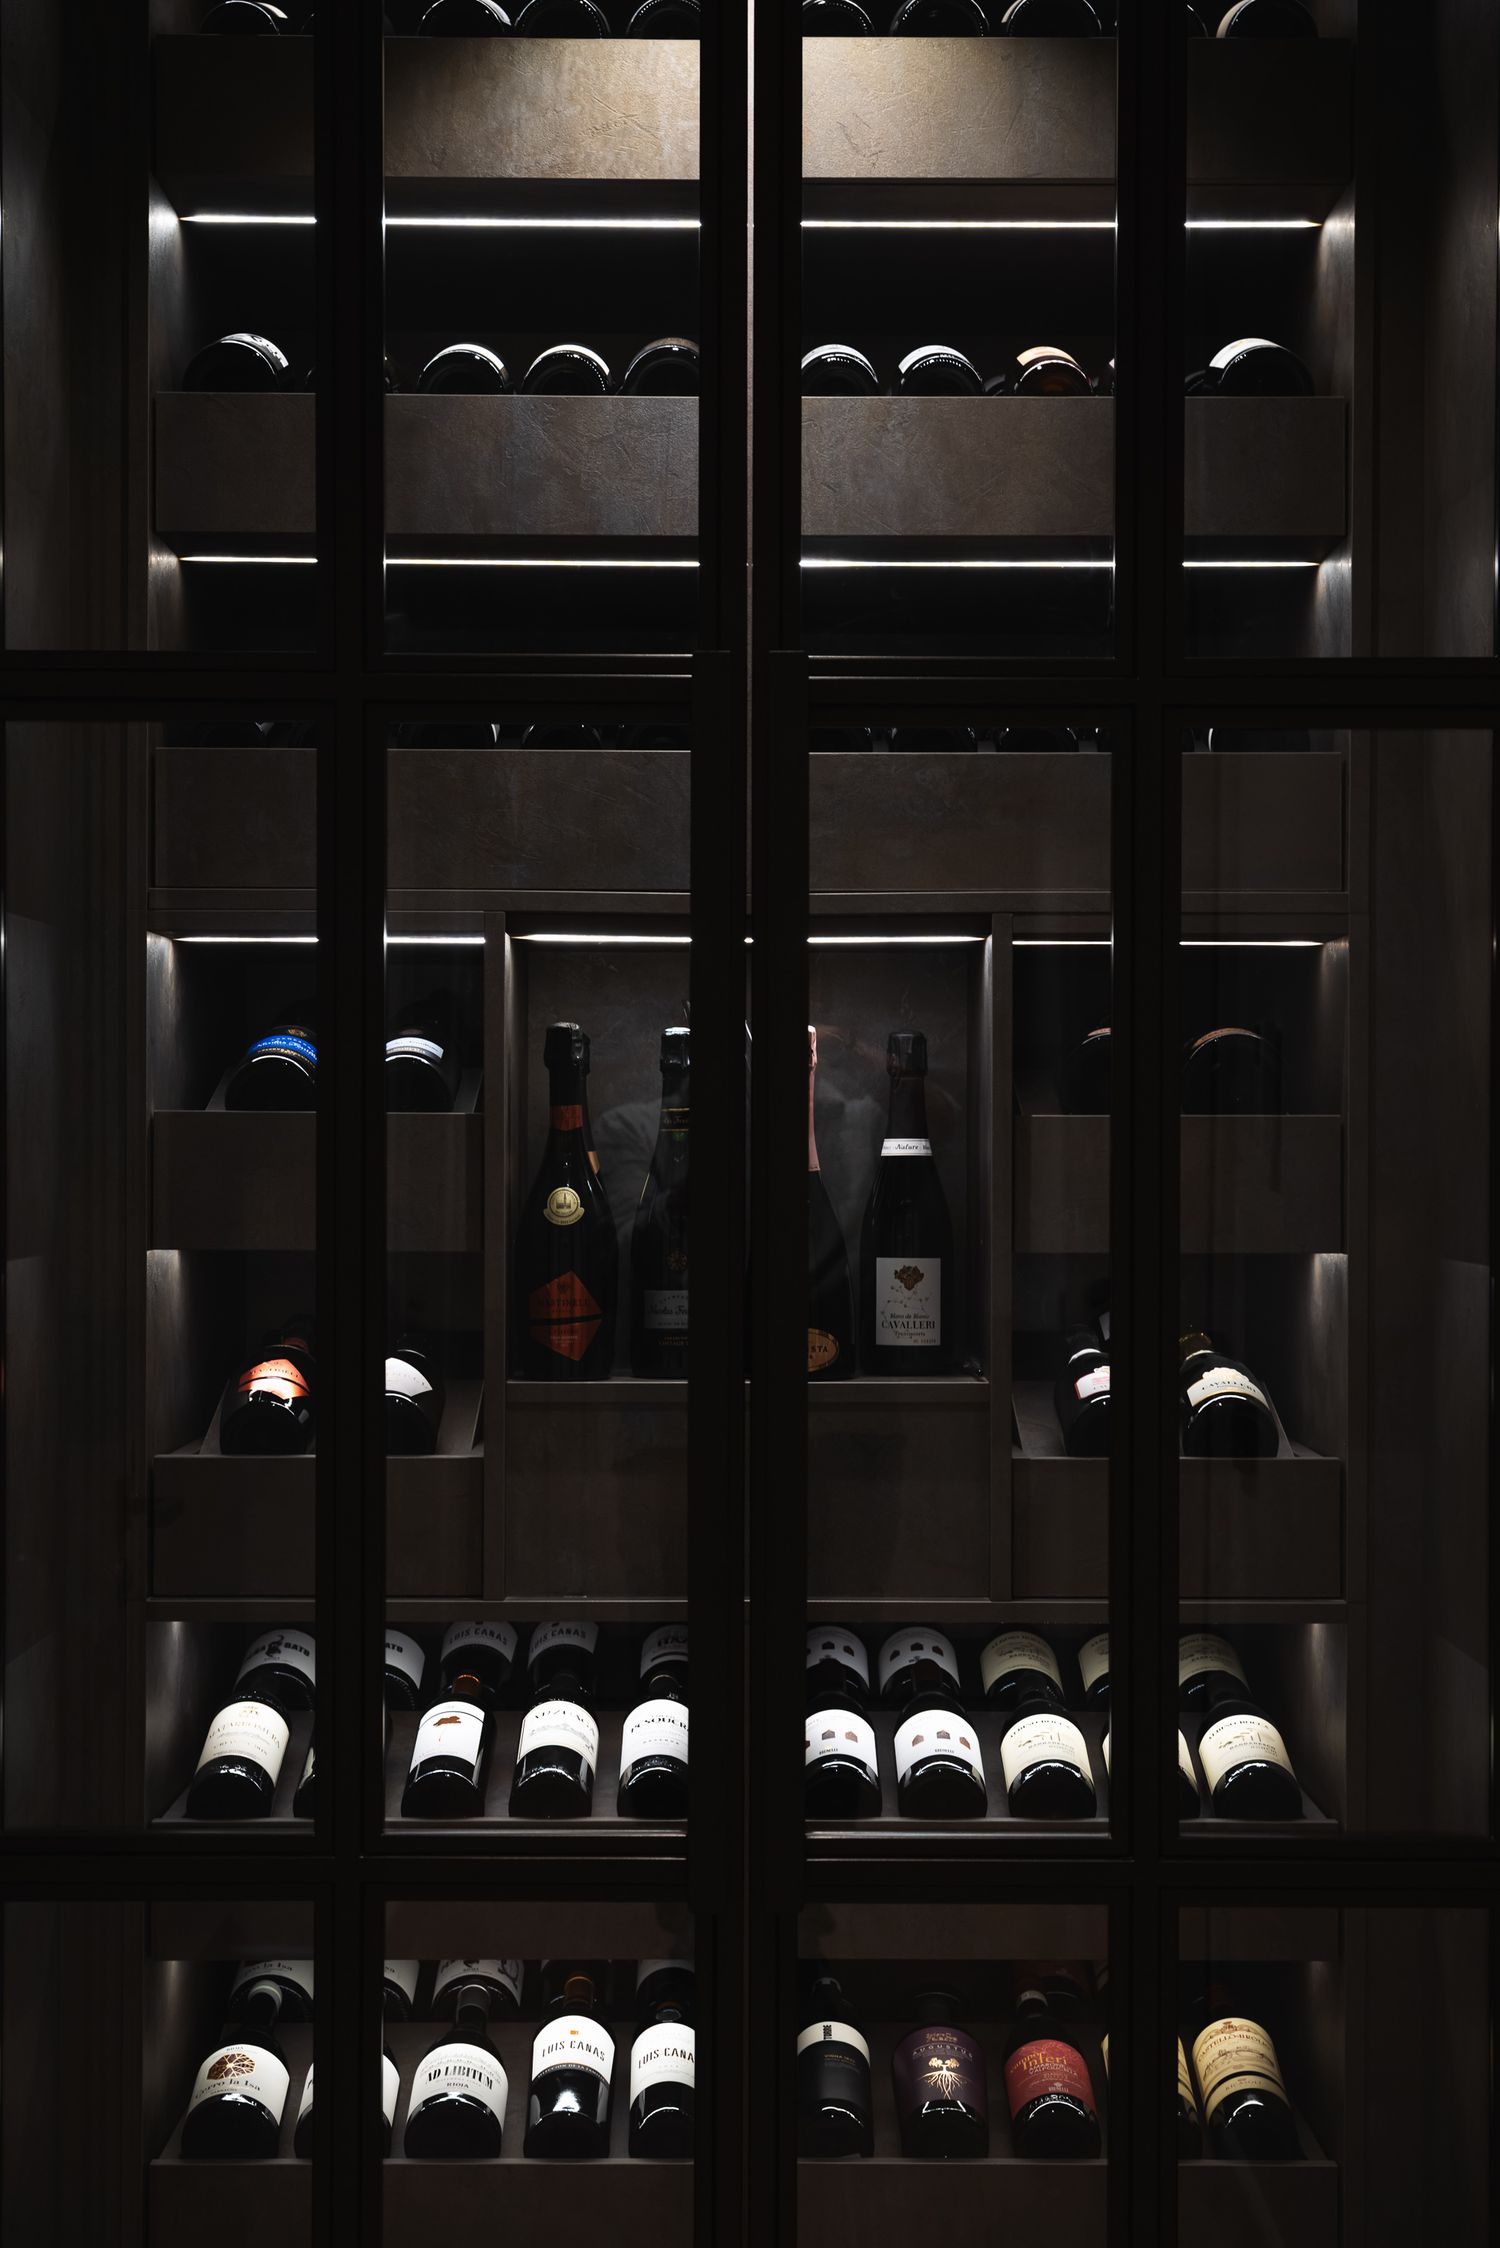
Dark wooden wine storage cabinet with glass doors displaying organized collection of wine bottles on multiple shelves.
Modern office interior hallway with glass walls, white furniture and minimalist design elements creating a bright workspace.